131 Scarlet Oak Drive
Sold

131 Scarlet Oak Drive

131 Scarlet Oak Drive, Cleveland, GA 30528

$340,000
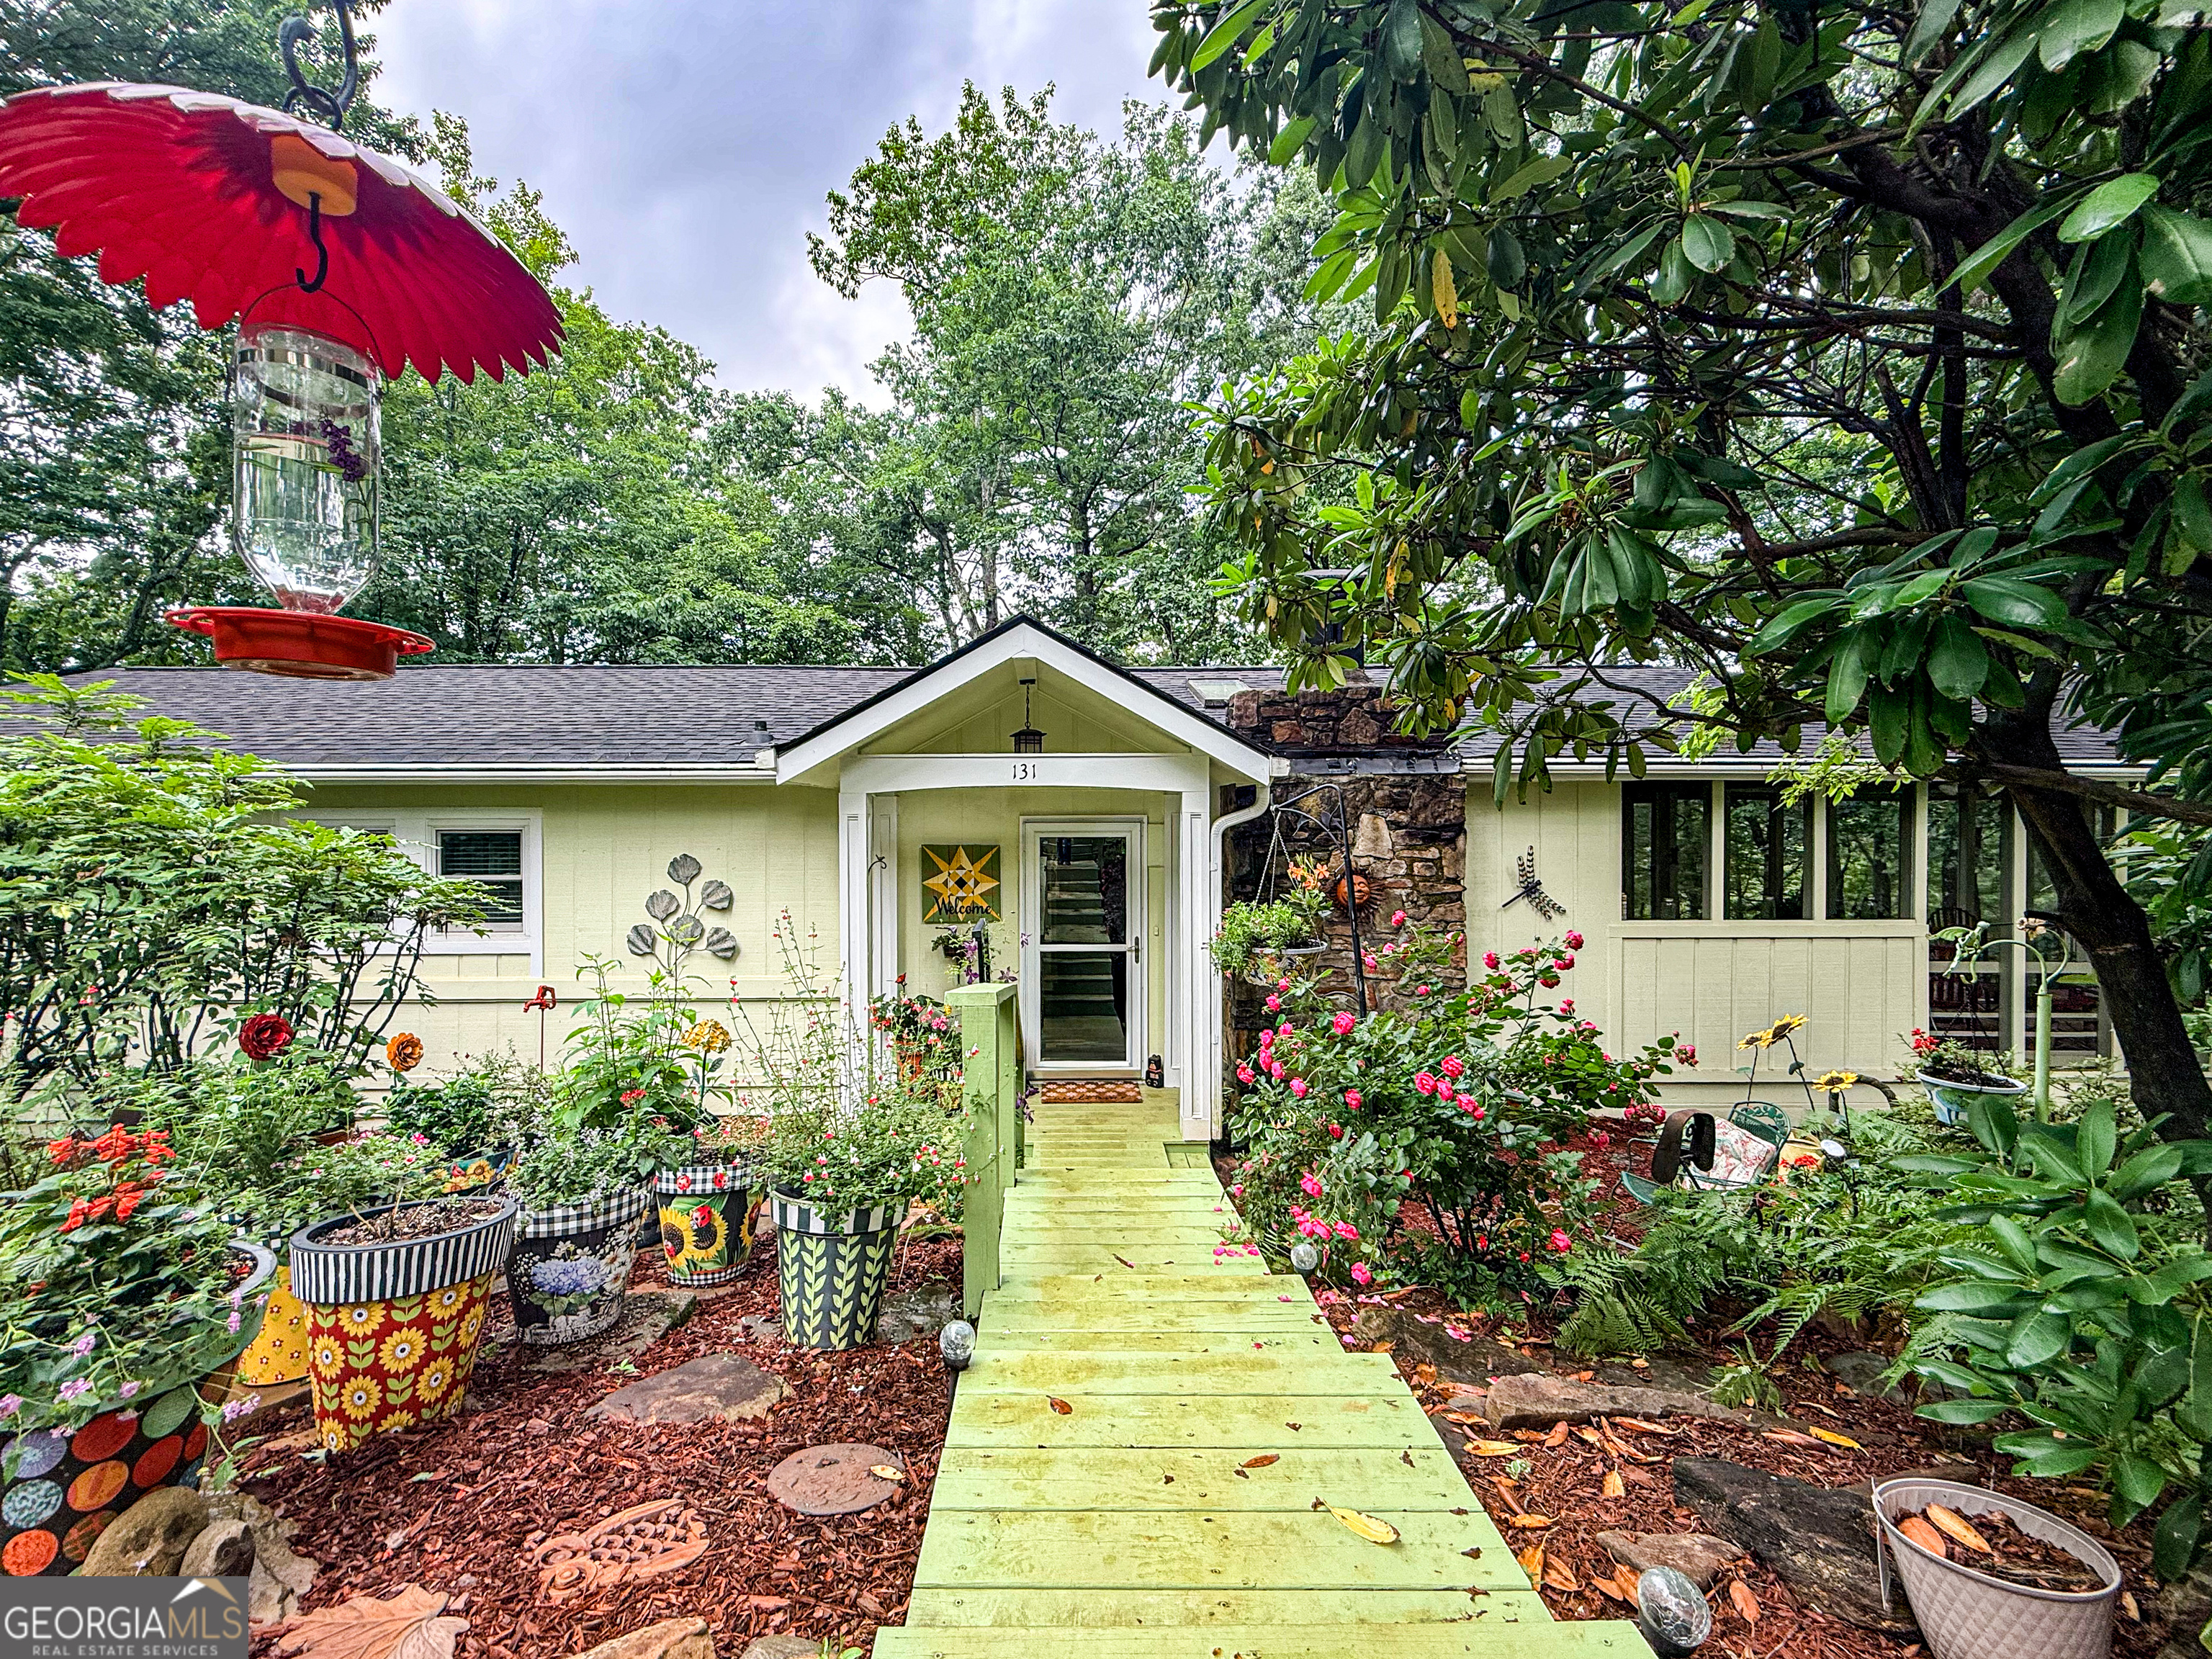
Tucked away in a peaceful setting, this enchanting 2-bedroom, 2.5-bath home feels like something out of a storybook. Overflowing with warmth, charm, and character at every turn, it's the kind of home that instantly makes you exhale, slow down, and feel at peace. Surrounded by beautiful landscaping and the soothing sounds of birds chirping, you can spend your mornings on the screened porch watching butterflies dance through the gardens or unwind in the evenings beneath the trees in your own private retreat. Inside, soaring vaulted ceilings and thoughtfully designed spaces create an atmosphere that is both inviting and unforgettable. The heart of the home is the stunning kitchen, beautifully updated and perfect for gathering with family and friends. Every room offers its own special touch, blending comfort and personality in a way that feels effortlessly welcoming. The primary suite is a true sanctuary, complete with a cozy sitting room, private patio, incredible closet space, a luxurious whirlpool tub, and an oversized walk-in shower designed for pure relaxation. The secondary bedroom offers its own impressive walk-in shower, creating comfort and privacy for guests or family alike. With newer appliances, countless upgrades throughout, and even a generator included, this home has been lovingly cared for and thoughtfully improved. Perfectly located yet wonderfully private, this is more than just a house - it's a place to slow down, recharge, entertain, and truly feel at home.

2
beds

3
baths

1,910 Sq.Ft. LIVING AREA

1.1 Acres lot

Greg Adams

Greg Adams

Features & Amenities

Interior

  • total bedrooms2
  • Total bathrooms3
  • full bathrooms2
  • half bathroom1
  • Laundry room In Kitchen, Laundry Closet
  • Flooring Carpet, Tile
  • Fireplace Family Room, Gas Log, Wood Burning Stove
  • APPLIANCES Range
  • other interior Features Beamed Ceilings, Double Vanity, Master On Main Level, Separate Shower, Split Bedroom Plan, Tile Bath, Walk-In Closet(s)

Area & Lot

  • Status Sold
  • Date Sold July 27, 2026
  • Living Area1,910 Sq.Ft.
  • Total Area1,910 Sq.Ft.
  • Lot Area1.1 Acres
  • MLS® ID10772723
  • TypeResidential
  • YEAR BUILT1977
  • NeighborhoodCleveland
  • Architecture StylesRustic
  • View DescriptionMountain(s)
  • Elementary SchoolLumpkin
  • Middle SchoolLumpkin
  • High SchoolNew Lumpkin

Exterior

  • STORIES1
  • water SourcePublic
  • utilitiesElectricity Available, Water Available
  • roofComposition
  • lot featuresPrivate, Sloped
  • parkingParking Pad
  • HEAT TYPEElectric, Heat Pump
  • AIR CONDITIONINGElectric, Ceiling Fan(s), Heat Pump
  • sewerSeptic Tank
  • other exterior FeaturesWater Feature

Financial

  • Sales Price$340,000
  • Real Estate Tax $2,905/yr

Cleveland

Explore

Work With Us

To make sure it's a step in the right direction, you should choose the agents best qualified to handle you. When you choose us to sell your home or help you purchase real estate, you'll experience a whole new level of service. First, we make our living in the same community in which we live.

Follow Me on Instagram