2058 HIGHWAY 197 N
2058 HIGHWAY 197 N
2058 HIGHWAY 197 N
2058 HIGHWAY 197 N
2058 HIGHWAY 197 N
2058 HIGHWAY 197 N
2058 HIGHWAY 197 N
2058 HIGHWAY 197 N
2058 HIGHWAY 197 N
2058 HIGHWAY 197 N
2058 HIGHWAY 197 N
2058 HIGHWAY 197 N
2058 HIGHWAY 197 N
2058 HIGHWAY 197 N
2058 HIGHWAY 197 N
2058 HIGHWAY 197 N
2058 HIGHWAY 197 N
2058 HIGHWAY 197 N
2058 HIGHWAY 197 N
2058 HIGHWAY 197 N
2058 HIGHWAY 197 N
2058 HIGHWAY 197 N
2058 HIGHWAY 197 N
2058 HIGHWAY 197 N
2058 HIGHWAY 197 N
2058 HIGHWAY 197 N
2058 HIGHWAY 197 N
2058 HIGHWAY 197 N
2058 HIGHWAY 197 N
2058 HIGHWAY 197 N
2058 HIGHWAY 197 N
2058 HIGHWAY 197 N
2058 HIGHWAY 197 N
2058 HIGHWAY 197 N
2058 HIGHWAY 197 N
2058 HIGHWAY 197 N
2058 HIGHWAY 197 N
2058 HIGHWAY 197 N
2058 HIGHWAY 197 N
2058 HIGHWAY 197 N
2058 HIGHWAY 197 N
2058 HIGHWAY 197 N
2058 HIGHWAY 197 N
2058 HIGHWAY 197 N
2058 HIGHWAY 197 N
2058 HIGHWAY 197 N
2058 HIGHWAY 197 N
2058 HIGHWAY 197 N
SEE ALL PHOTOS
2058 HIGHWAY 197 N
2058 HIGHWAY 197 N
2058 HIGHWAY 197 N
2058 HIGHWAY 197 N
2058 HIGHWAY 197 N
2058 HIGHWAY 197 N
2058 HIGHWAY 197 N
2058 HIGHWAY 197 N
2058 HIGHWAY 197 N
2058 HIGHWAY 197 N
2058 HIGHWAY 197 N
2058 HIGHWAY 197 N
2058 HIGHWAY 197 N
2058 HIGHWAY 197 N
2058 HIGHWAY 197 N
2058 HIGHWAY 197 N
2058 HIGHWAY 197 N
2058 HIGHWAY 197 N
2058 HIGHWAY 197 N
2058 HIGHWAY 197 N
2058 HIGHWAY 197 N
2058 HIGHWAY 197 N
2058 HIGHWAY 197 N
2058 HIGHWAY 197 N
2058 HIGHWAY 197 N
2058 HIGHWAY 197 N
2058 HIGHWAY 197 N
2058 HIGHWAY 197 N
2058 HIGHWAY 197 N
2058 HIGHWAY 197 N
2058 HIGHWAY 197 N
2058 HIGHWAY 197 N
2058 HIGHWAY 197 N
2058 HIGHWAY 197 N
2058 HIGHWAY 197 N
2058 HIGHWAY 197 N
2058 HIGHWAY 197 N
2058 HIGHWAY 197 N
2058 HIGHWAY 197 N
2058 HIGHWAY 197 N
2058 HIGHWAY 197 N
2058 HIGHWAY 197 N
2058 HIGHWAY 197 N
2058 HIGHWAY 197 N
2058 HIGHWAY 197 N
2058 HIGHWAY 197 N
2058 HIGHWAY 197 N
2058 HIGHWAY 197 N
Sold

2058 HIGHWAY 197 N

2058 HIGHWAY 197 N, Clarkesville, GA 30523

$517,000
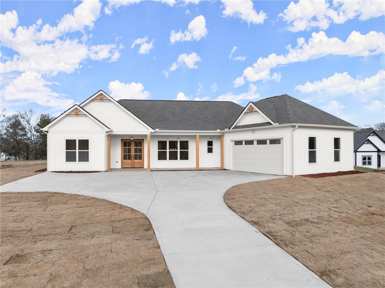
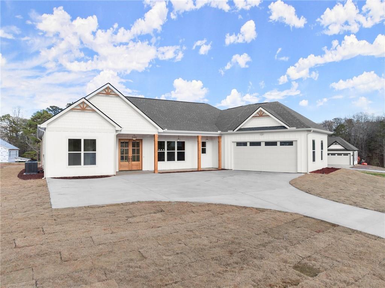
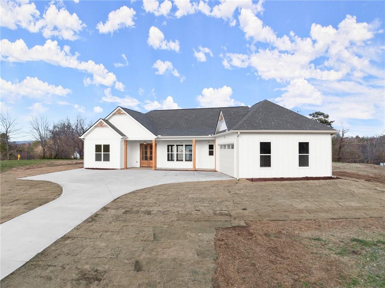
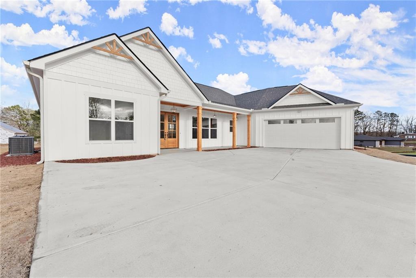
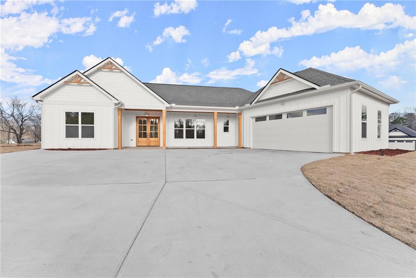
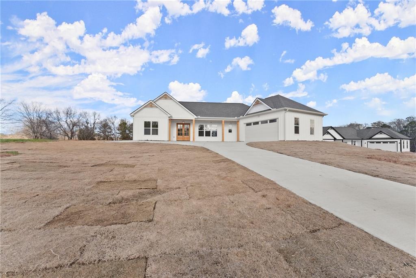
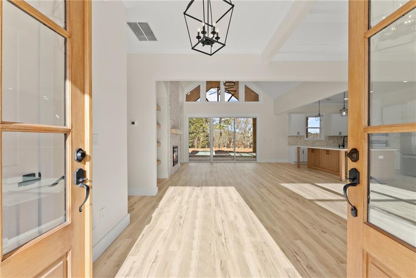
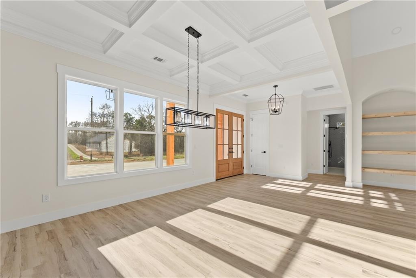
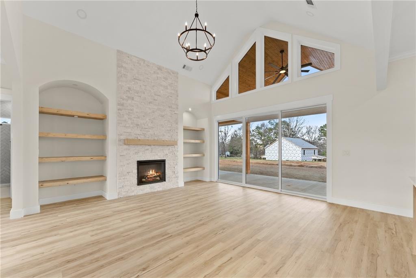
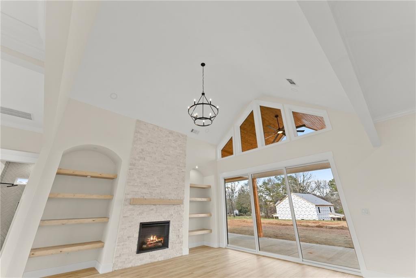
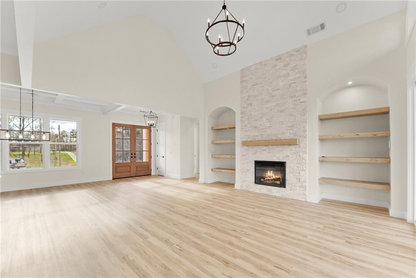
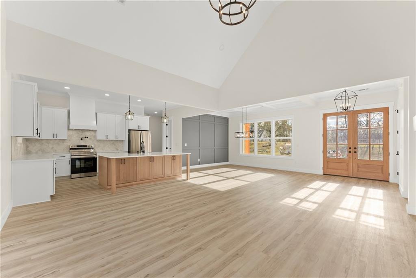
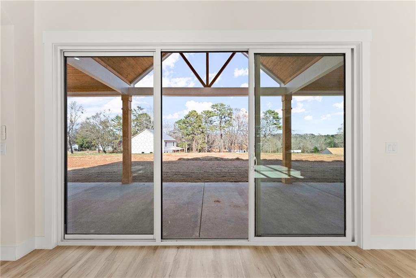
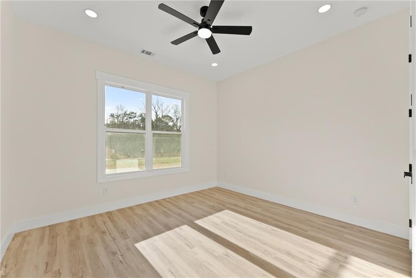
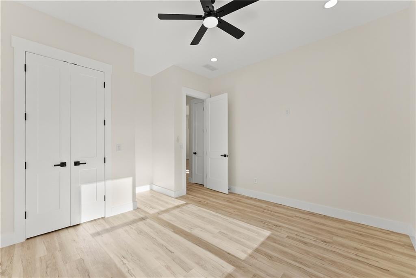
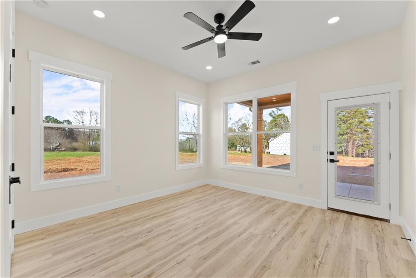
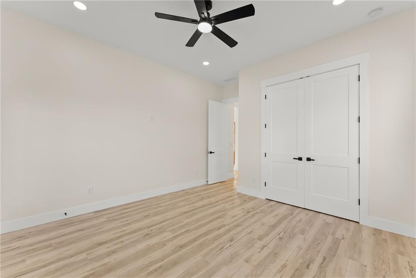
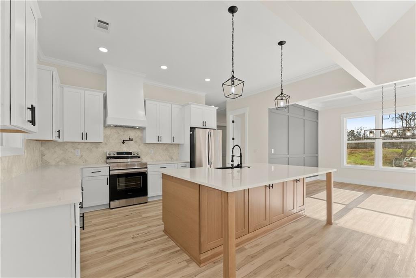
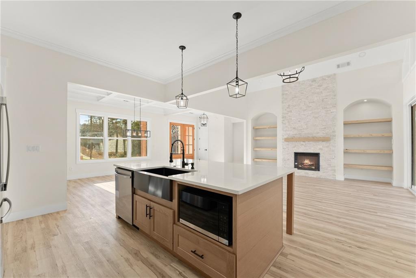
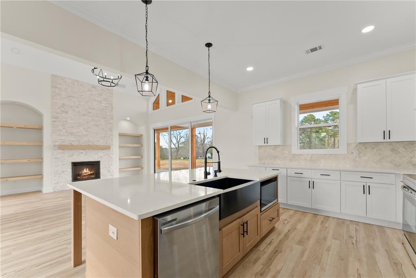
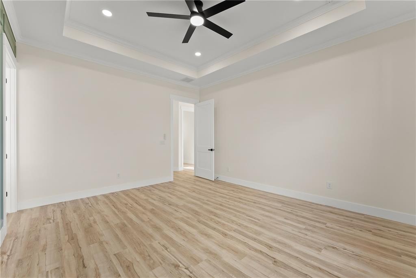
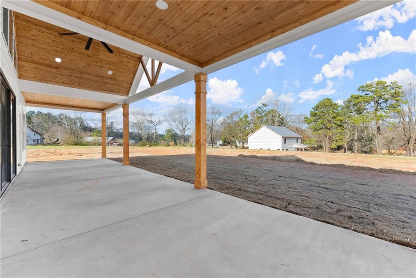
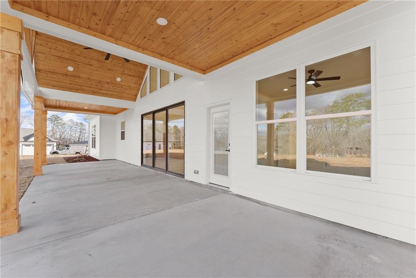
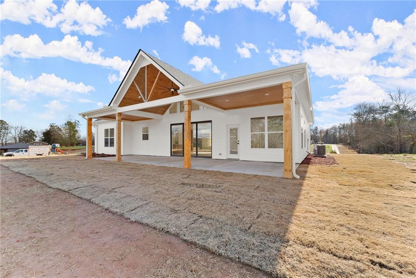
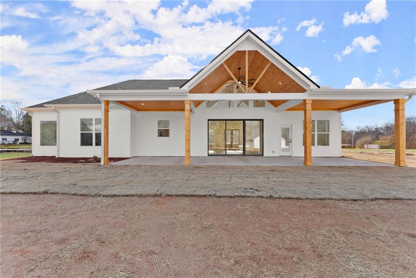
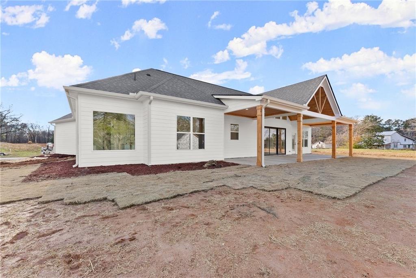
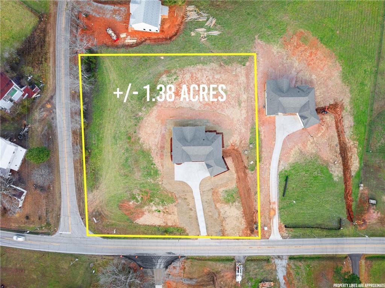
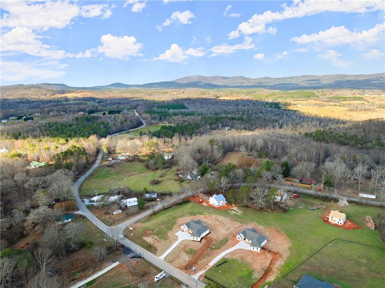
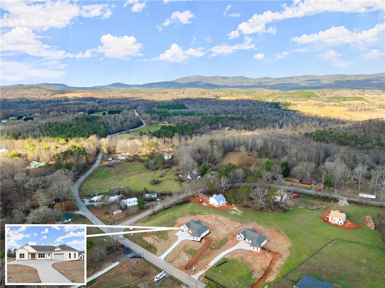
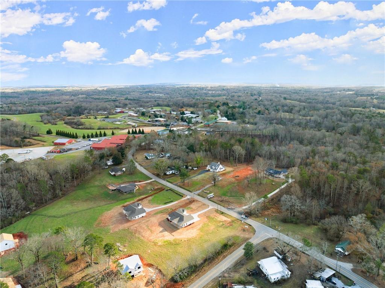
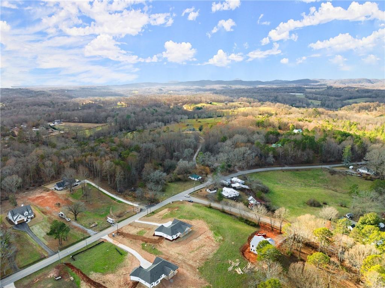
Welcome to this stunning NEW CONSTRUCTION 3-bedroom, 2-bath single-story ranch home, situated on a flat and level 1.40 +/- acre lot with beautiful mountain and landscape views, just minutes from historic downtown Clarksville. With an open-concept floor plan and soaring 10-foot ceilings and 8ft doors this home is filled with natural light, creating a bright and airy atmosphere throughout. The living room is designed with custom windows and a 12-foot glass sliding door that opens to the large covered back porch, offering panoramic views of the surrounding landscape and seamlessly blending indoor and outdoor living. The focal point of the living room is a beautiful custom stone fireplace, complemented by built-in custom shelves--an ideal setting for cozy evenings.

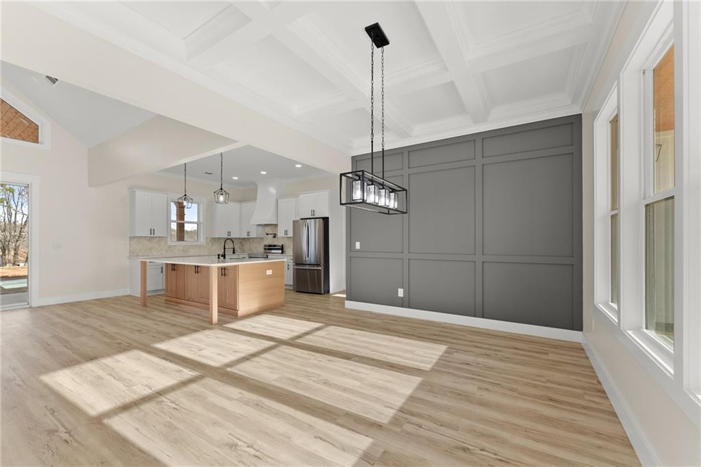
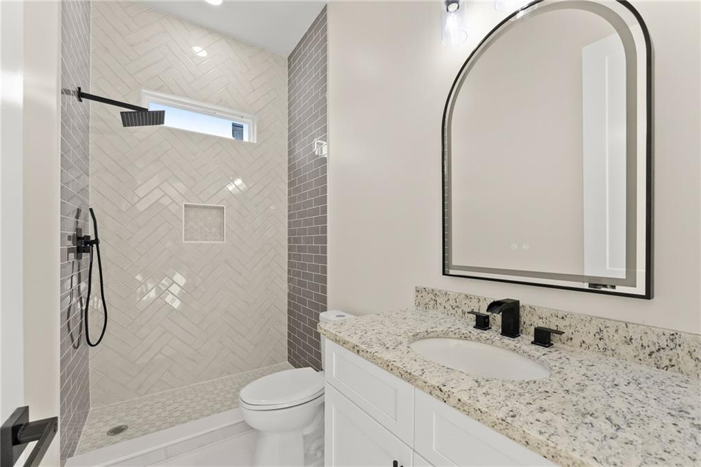
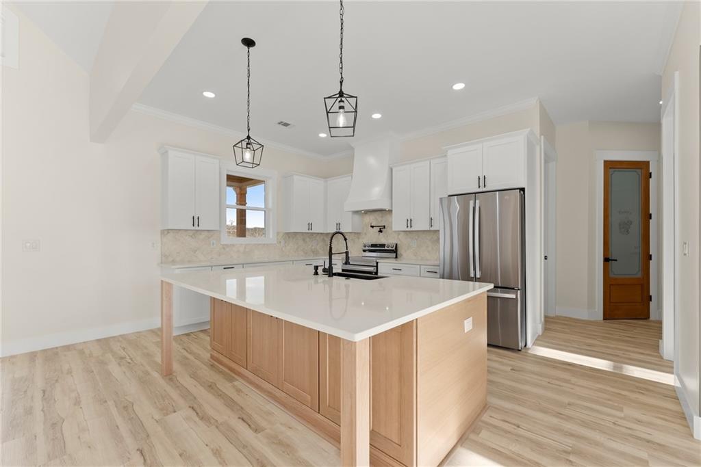
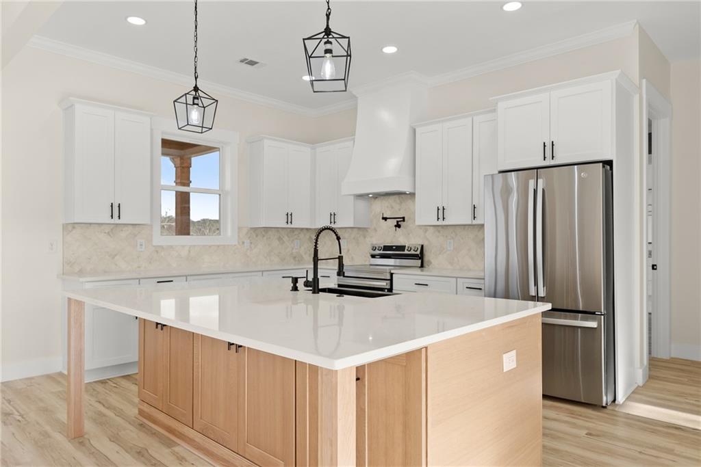
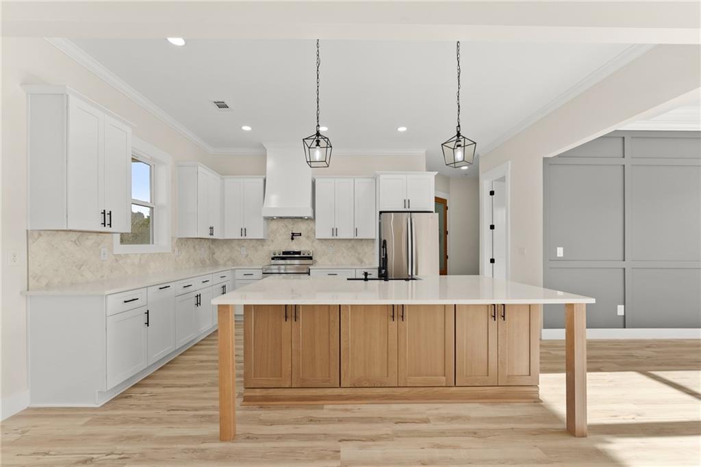
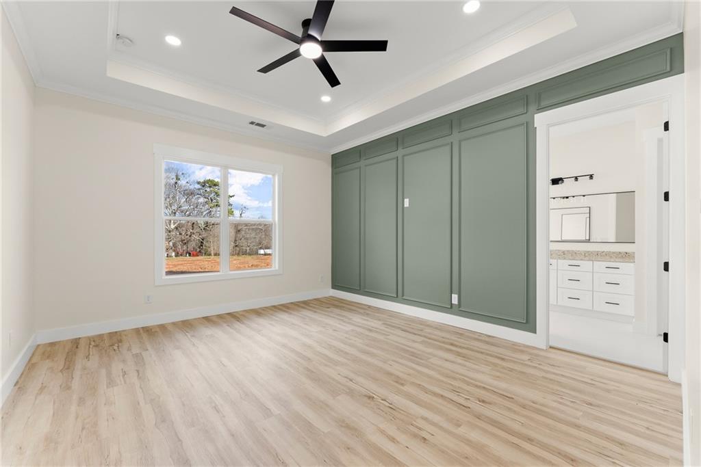
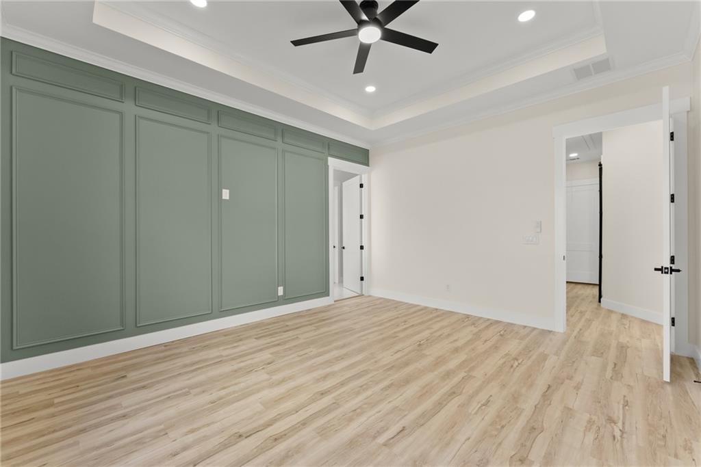
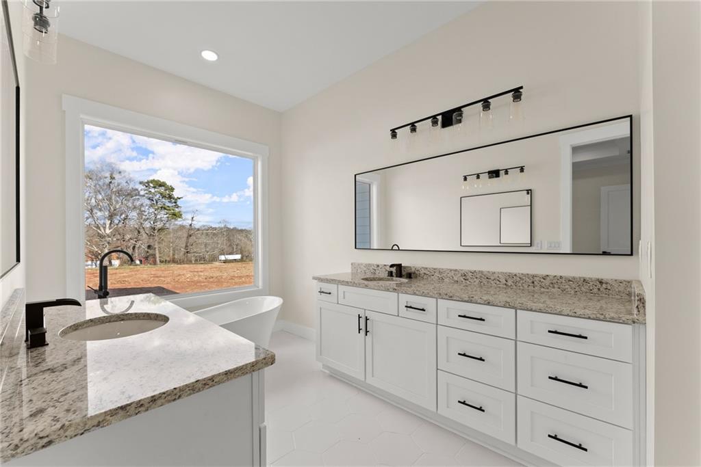
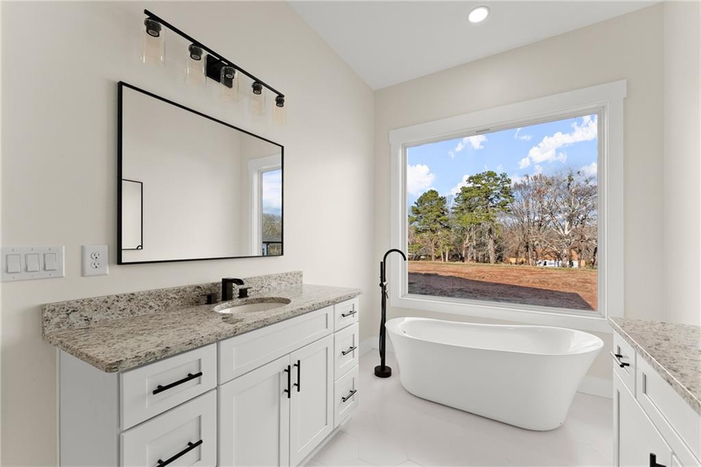
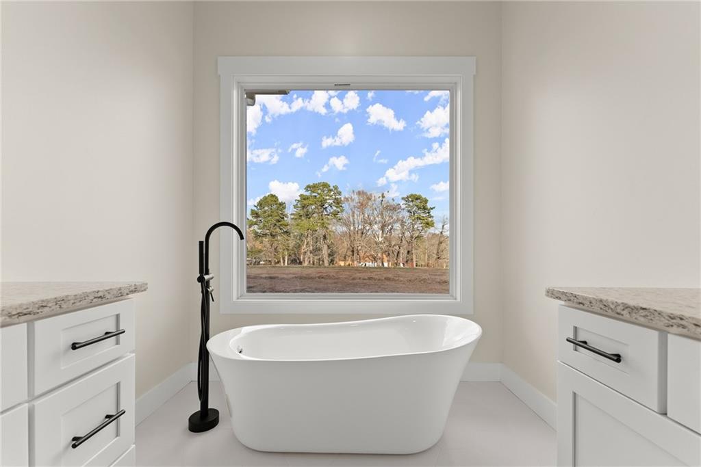
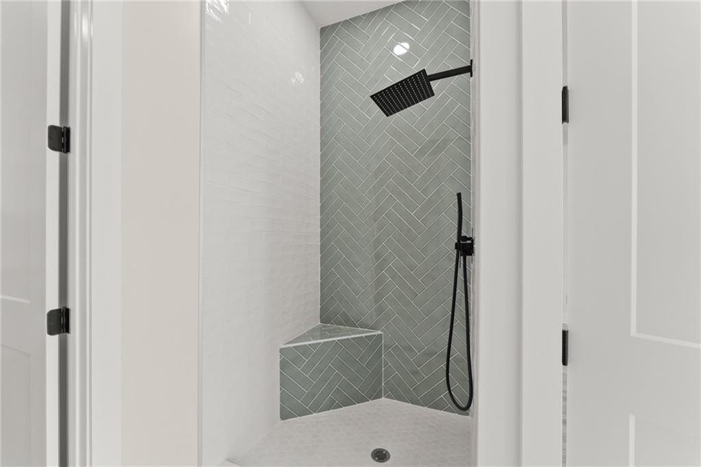
The modern kitchen is a true highlight, featuring elegant quartz countertops, sleek cabinetry, and stainless steel appliances, flowing effortlessly into the living and dining areas--perfect for both entertaining and everyday living. The expansive master suite offers a private retreat, and the luxurious master bath features a custom tile shower, while the second bath also boasts a beautifully designed custom tile shower. Two additional bedrooms provide ample space for family or guests.

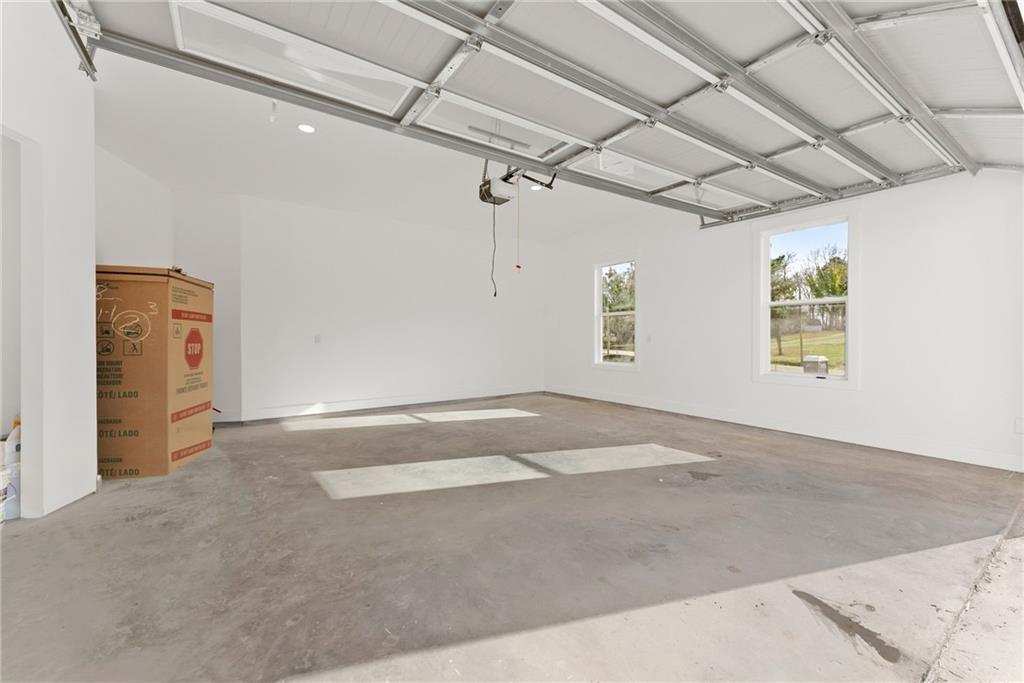
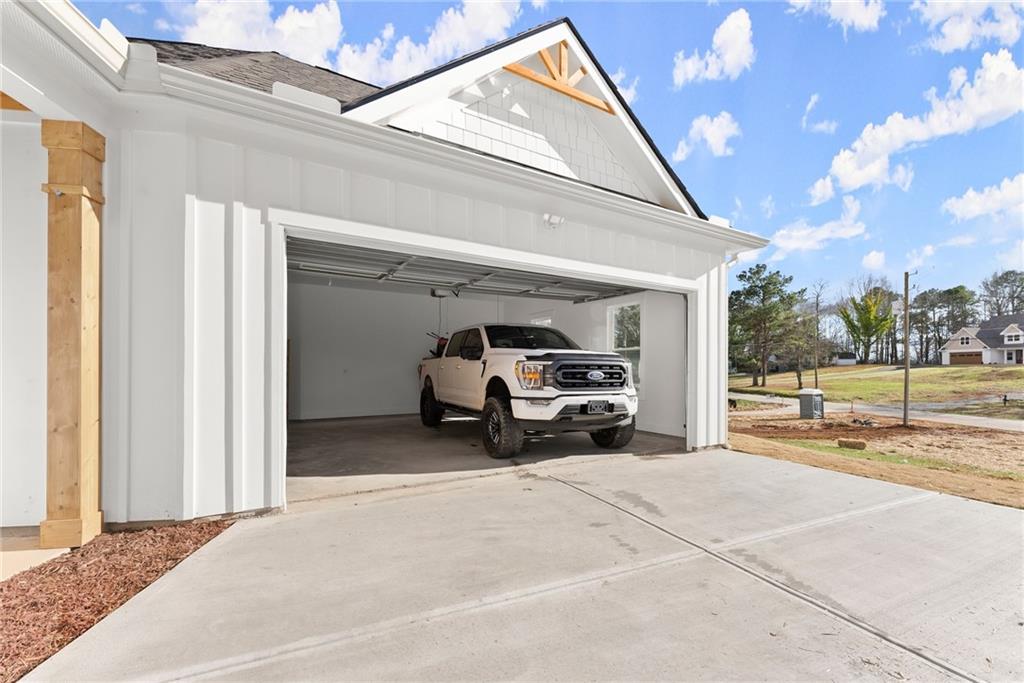
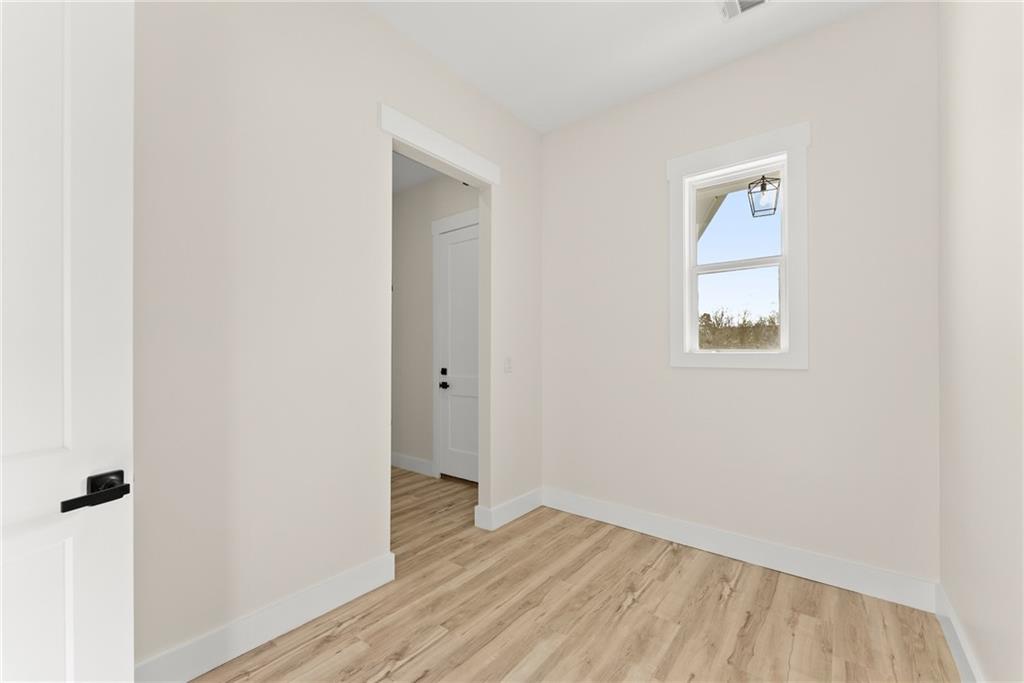
A versatile office/bonus room offers the perfect space for a home office, playroom, or hobby area. For those with large vehicles, the home features a spacious 2 car garage with oversized doors, ideal for big trucks or extra storage. Step outside to the huge flat backyard--an ideal space for outdoor activities and the perfect location for a potential pool or additional landscaping. Best of all, this property comes with NO HOA, giving you the freedom to enjoy your space without restrictions. With its flat, level lot, breathtaking views, bright interior, and prime location just minutes from the charm and amenities of historic downtown Clarksville, this home offers the perfect blend of modern living, natural beauty, and small-town convenience.

3
beds

2
baths

2,250 Sq.Ft. LIVING AREA

1.34 Acres lot

Chris McCall

Chris McCall

Features & Amenities

Interior

  • total bedrooms3
  • Total bathrooms2
  • full bathrooms2
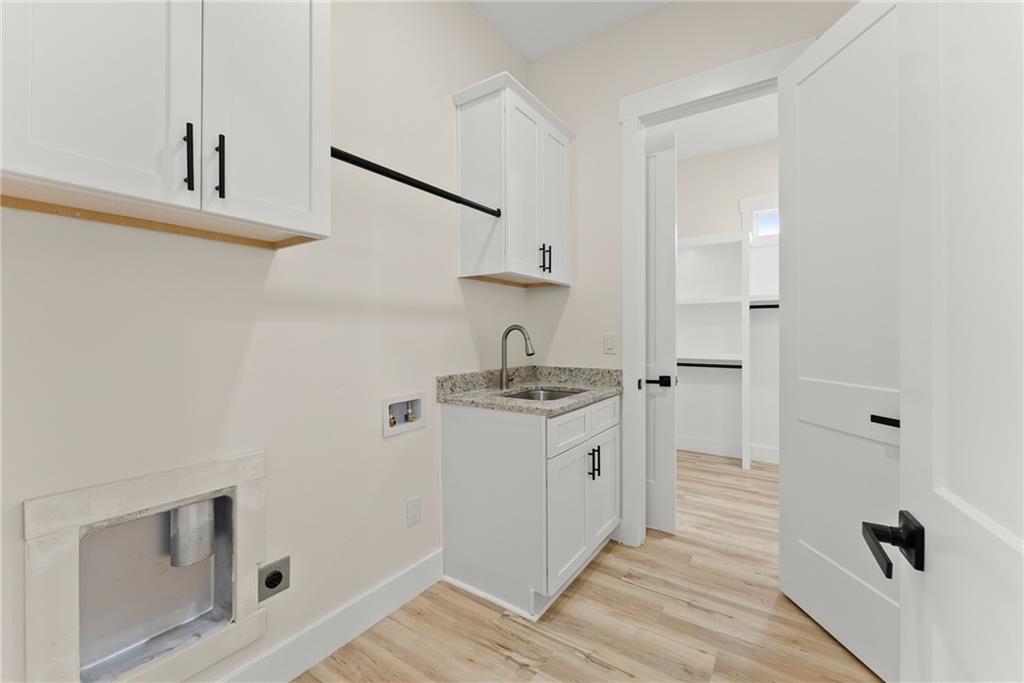
  • Laundry room Sink
  • Flooring Luxury Vinyl
  • Fireplace Decorative, Electric, Living Room
  • APPLIANCES Dishwasher, Disposal, Electric Oven, Electric Water Heater, Microwave, Refrigerator
  • other interior Features Coffered Ceiling(s), Crown Molding, Double Vanity, High Ceilings 10 ft Main, Recessed Lighting, Tray Ceiling(s), Vaulted Ceiling(s)

Area & Lot

  • Status Sold
  • Living Area2,250 Sq.Ft.
  • Total Area2,250 Sq.Ft.
  • Lot Area1.34 Acres
  • MLS® ID7500073
  • TypeResidential
  • YEAR BUILT2024
  • Architecture StylesCraftsman
  • Water FrontageNone
  • View DescriptionMountain(s), Rural, Trees/Woods
  • Elementary SchoolClarkesville
  • Middle SchoolNorth Habersham
  • High SchoolHabersham - Other

Exterior

  • STORIES1
  • Garage Space2.0
  • water SourcePublic
  • utilitiesElectricity Available, Water Available
  • PoolNone
  • roofComposition
  • lot featuresBack Yard, Cleared, Level
  • parkingDriveway, Garage, Level Driveway
  • HEAT TYPECentral
  • AIR CONDITIONINGCentral Air
  • sewerSeptic Tank
  • SubstructureSlab
  • Disability FeaturesNone
  • security FeaturesNone
  • Green featuresNone
  • other exterior FeaturesNone

Financial

  • Sales Price$517,000

Work With Us

To make sure it's a step in the right direction, you should choose the agents best qualified to handle you. When you choose us to sell your home or help you purchase real estate, you'll experience a whole new level of service. First, we make our living in the same community in which we live.

Follow Me on Instagram