245 S Main Street
245 S Main Street
245 S Main Street
245 S Main Street
245 S Main Street
245 S Main Street
245 S Main Street
245 S Main Street
245 S Main Street
245 S Main Street
245 S Main Street
245 S Main Street
245 S Main Street
245 S Main Street
245 S Main Street
245 S Main Street
245 S Main Street
245 S Main Street
245 S Main Street
245 S Main Street
245 S Main Street
245 S Main Street
245 S Main Street
245 S Main Street
245 S Main Street
245 S Main Street
245 S Main Street
245 S Main Street
245 S Main Street
245 S Main Street
245 S Main Street
245 S Main Street
245 S Main Street
245 S Main Street
245 S Main Street
245 S Main Street
245 S Main Street
245 S Main Street
245 S Main Street
245 S Main Street
245 S Main Street
245 S Main Street
245 S Main Street
245 S Main Street
245 S Main Street
245 S Main Street
245 S Main Street
245 S Main Street
245 S Main Street
245 S Main Street
245 S Main Street
245 S Main Street
245 S Main Street
245 S Main Street
245 S Main Street
245 S Main Street
SEE ALL PHOTOS
245 S Main Street
245 S Main Street
245 S Main Street
245 S Main Street
245 S Main Street
245 S Main Street
245 S Main Street
245 S Main Street
245 S Main Street
245 S Main Street
245 S Main Street
245 S Main Street
245 S Main Street
245 S Main Street
245 S Main Street
245 S Main Street
245 S Main Street
245 S Main Street
245 S Main Street
245 S Main Street
245 S Main Street
245 S Main Street
245 S Main Street
245 S Main Street
245 S Main Street
245 S Main Street
245 S Main Street
245 S Main Street
245 S Main Street
245 S Main Street
245 S Main Street
245 S Main Street
245 S Main Street
245 S Main Street
245 S Main Street
245 S Main Street
245 S Main Street
245 S Main Street
245 S Main Street
245 S Main Street
245 S Main Street
245 S Main Street
245 S Main Street
245 S Main Street
245 S Main Street
245 S Main Street
245 S Main Street
245 S Main Street
245 S Main Street
245 S Main Street
245 S Main Street
245 S Main Street
245 S Main Street
245 S Main Street
245 S Main Street
245 S Main Street
Sold

245 S Main Street

245 S Main Street, Jasper, GA 30143

$445,000
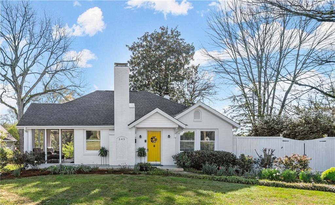
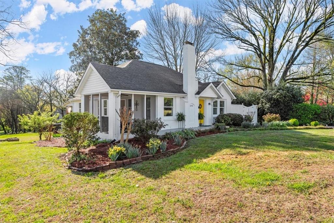
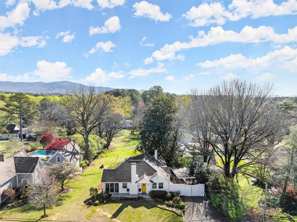
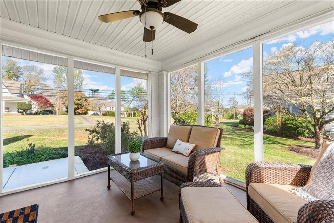
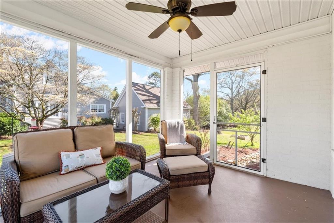
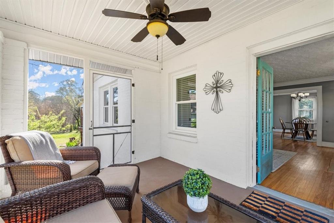
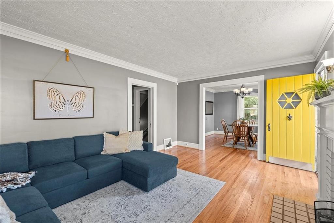
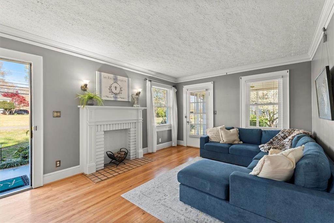
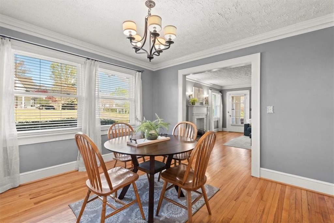
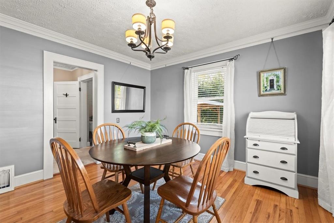
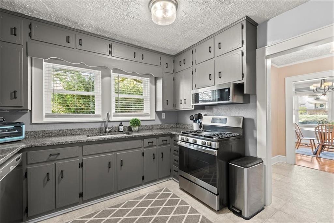
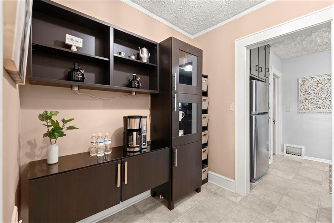
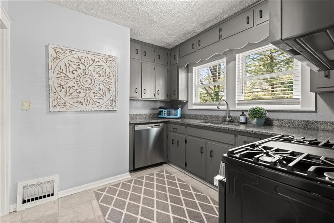
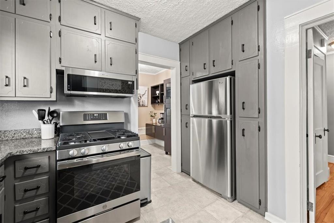
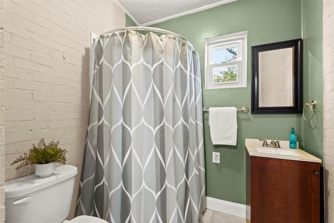
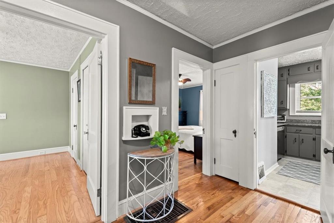
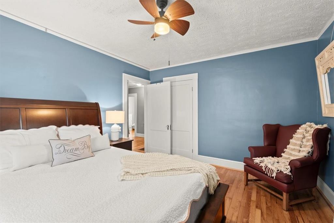
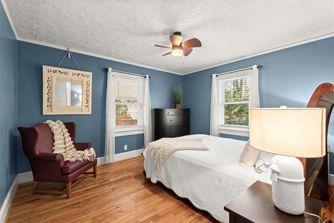
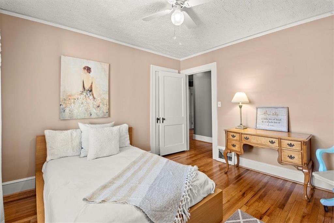
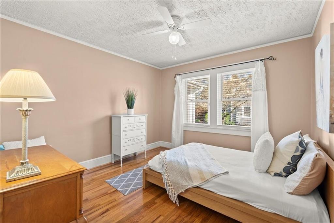
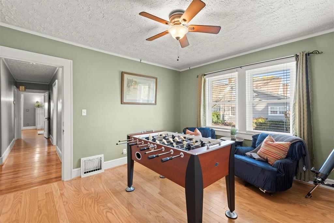
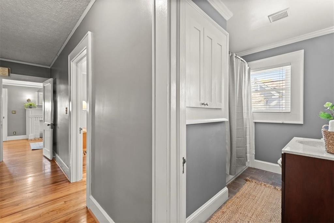
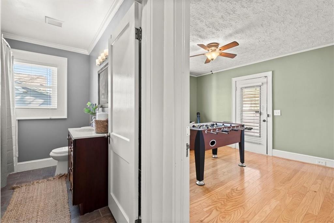
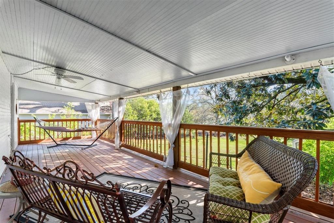
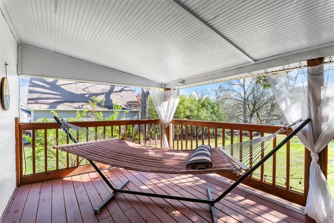
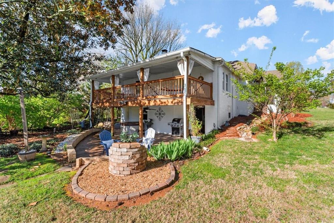
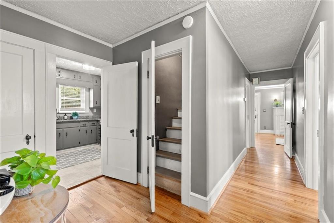
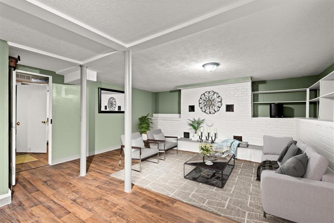
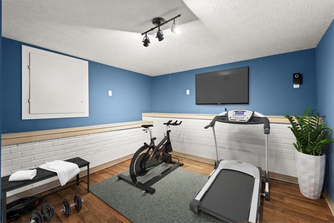
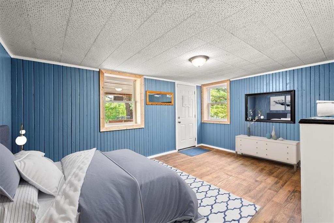
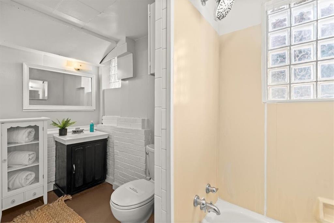
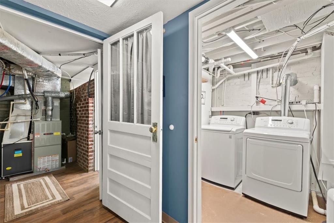
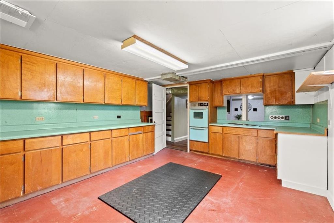
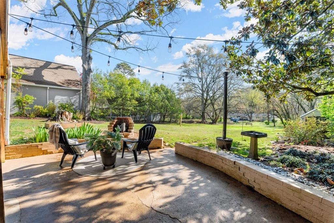
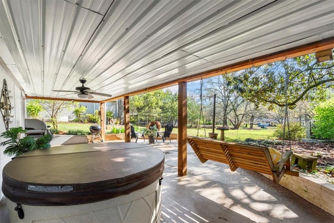
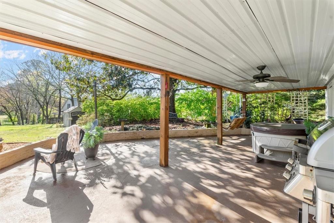
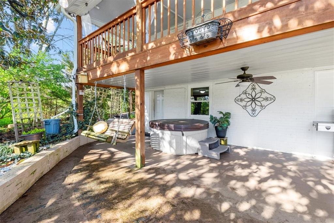
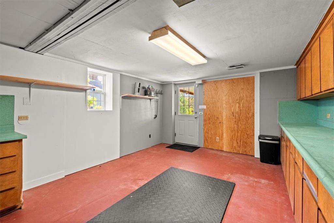
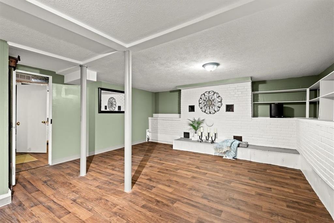
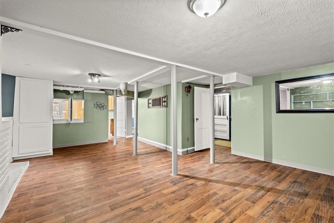
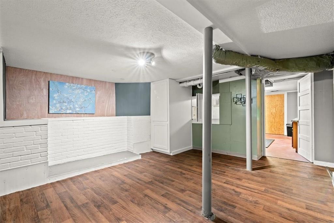
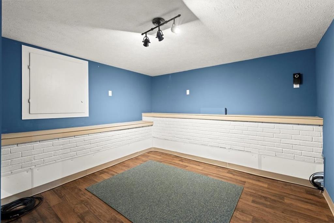
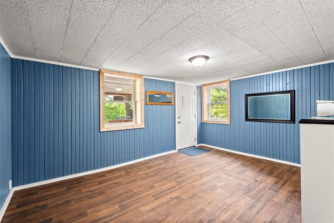
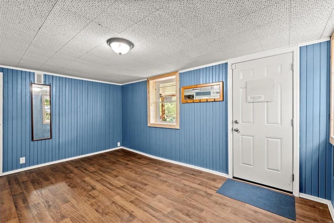
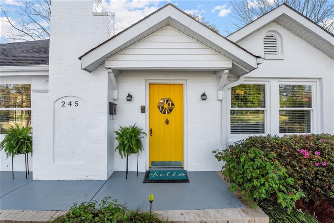
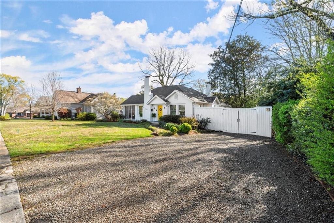
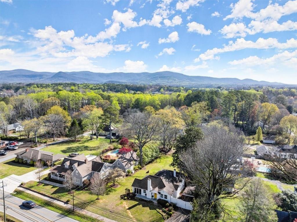
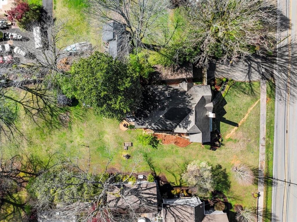
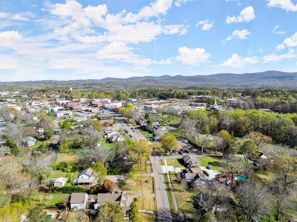
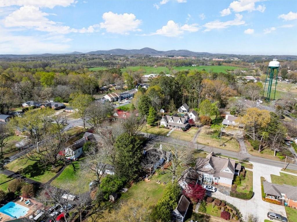
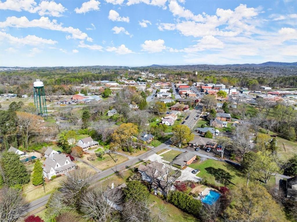
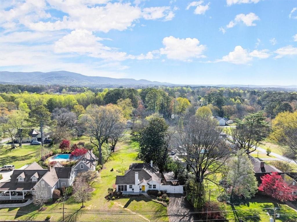
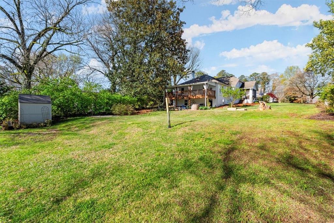
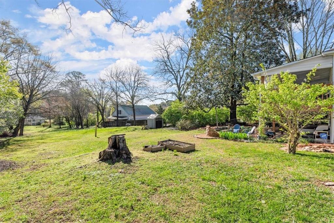
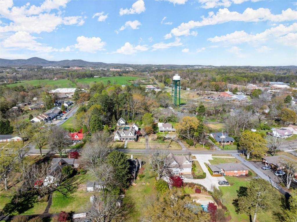
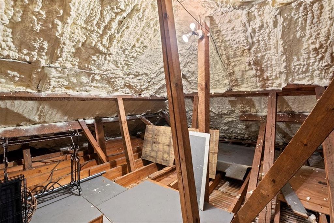
Charming 1930's Bungalow in the heart of North Georgia's beautiful Jasper. Located steps away from the delightful downtown full of tasty restaurants and quaint shopping is this lovely 4-sided brick, ranch-style cottage boasting in character with 4 bedrooms, 3 full baths and serene outdoor living including side, screened porch and back covered porch for relaxation on a lazy afternoon. There is also a walk out from terrace level for time in the hot tub, warmth but the custom stone fire pit or a game on the expansive lawn. Updated kitchen has all stainless steel appliances & granite countertops as well as the butler's hallway with coffee bar into lovely dining. The finished terrace level could easily be an in-law-suite featuring wood plank flooring, large living/dining room and additional bonus/media/workout room. Terrace level holds laundry room, 4th bedroom and 3rd full bath & offers private access to extra wide driveway plus a 2 stall deep carport. Recent renovations include NEW windows throughout entire home, NEW spray foam attic insulation, NEW carport roof, NEW water line. These owners have taken incredible care of this beauty without abandoning its character of original hardwoods, white iron venting, stunning crown molding with picture rail trim, plaster walls, charming hardware throughout, original fireplace and an even permanent walk-up stair to attic! Quick drive to all the conveniences as well as access to all North Georgia has to offer! This beauty is unlike any other and will immediately feel like home. Invest in charm for your next short-term rental or settle down with the family. Its home.

4
beds

3
baths

2,570 Sq.Ft. LIVING AREA

0.32 Acres lot

Chris McCall

Chris McCall

Features & Amenities

Interior

  • total bedrooms4
  • Total bathrooms3
  • full bathrooms3
  • Laundry room In Basement, Laundry Room, Lower Level
  • Flooring Hardwood, Vinyl
  • Fireplace None
  • APPLIANCES Dishwasher, Dryer, Gas Oven, Gas Range, Gas Water Heater, Microwave
  • other interior Features Crown Molding, High Speed Internet, Permanent Attic Stairs

Area & Lot

  • Status Sold
  • Living Area2,570 Sq.Ft.
  • Total Area2,570 Sq.Ft.
  • Lot Area0.32 Acres
  • MLS® ID7357867
  • TypeResidential
  • YEAR BUILT1930
  • Architecture StylesBungalow, Cottage, Ranch
  • Water FrontageNone
  • View DescriptionRural, Trees/Woods
  • Elementary SchoolHarmony - Pickens
  • Middle SchoolPickens County
  • High SchoolPickens

Exterior

  • STORIES2
  • water SourcePublic
  • utilitiesCable Available, Electricity Available, Natural Gas Available, Phone Available, Sewer Available, Water Available
  • PoolNone
  • roofComposition
  • lot featuresBack Yard, Landscaped, Level, Private, Sloped, Sprinklers In Front
  • parkingCarport, Covered, Driveway, Kitchen Level, Level Driveway
  • HEAT TYPECentral, Forced Air, Natural Gas
  • AIR CONDITIONINGCeiling Fan(s), Central Air
  • sewerPublic Sewer
  • SubstructureBlock, Brick/Mortar
  • Disability FeaturesNone
  • security FeaturesSecurity System Leased, Smoke Detector(s)
  • Green featuresNone
  • other exterior FeaturesGarden, Lighting

Financial

  • Sales Price$445,000
  • Real Estate Tax $3,561/yr
View Virtual Tour

Work With Us

To make sure it's a step in the right direction, you should choose the agents best qualified to handle you. When you choose us to sell your home or help you purchase real estate, you'll experience a whole new level of service. First, we make our living in the same community in which we live.

Follow Me on Instagram