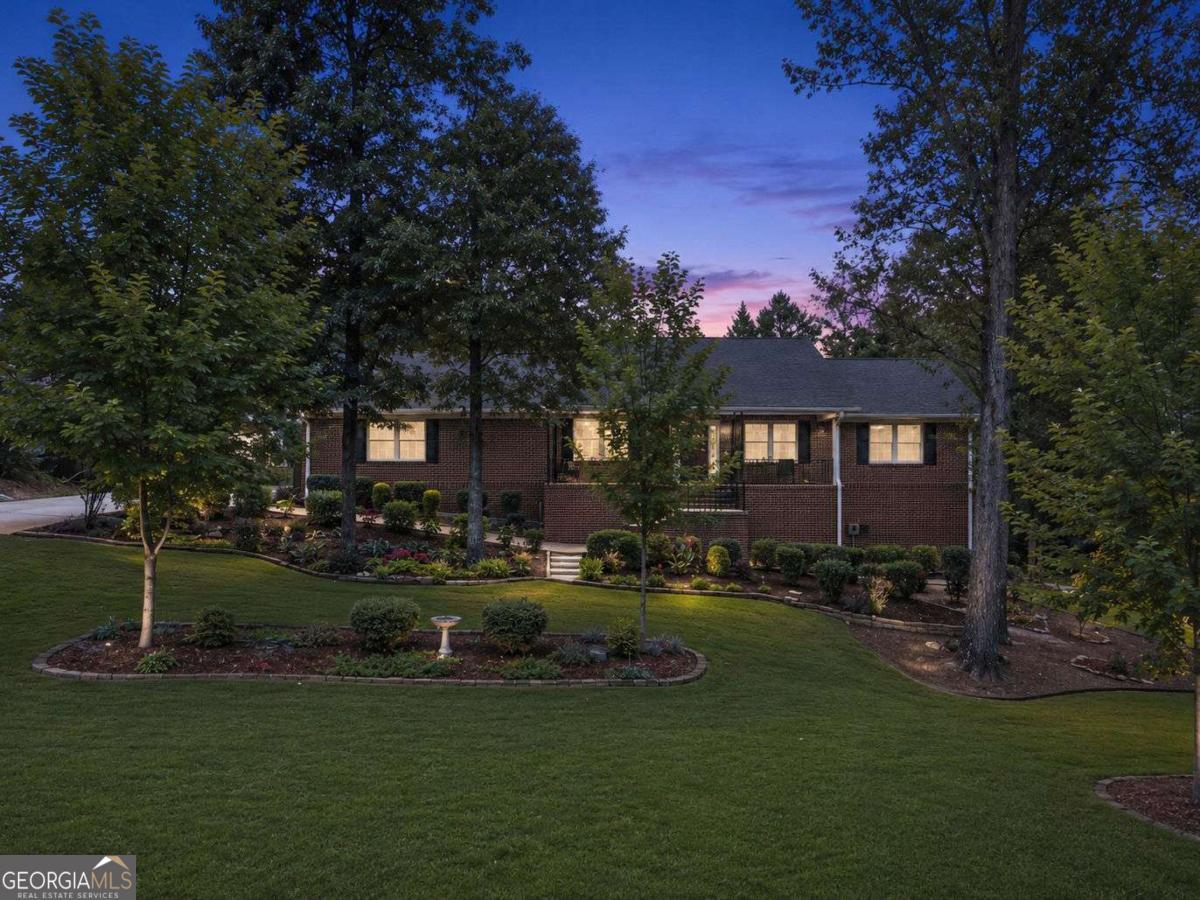
Welcome to this well-maintained four-sided brick ranch situated on a beautiful 1+ acre corner lot. Offering 3,444 SF of finished living space, this spacious home features 4 bedrooms and 3 full bathrooms with a flexible floor plan ideal for comfortable living, entertaining, and multigenerational needs. The main level welcomes you with vaulted ceilings, hardwood floors, a separate dining room and a cozy family room anchored by a masonry fireplace. The fully finished basement level provides exceptional versatility with a second kitchen, additional living area, bedroom, full bathroom, second masonry fireplace, and private exterior entrance-perfect for extended family, guests, a home office, or a potential income-producing suite. Outdoor living shines with a manicured front yard, welcoming front porch, fenced backyard, and a relaxing patio and pergola-ideal for grilling, entertaining, or enjoying peaceful evenings outdoors. Additional exterior features include an attached two-car garage, additional carport, and storage building. Recent improvements include a recently installed/brand-new roof, wiring for a whole-house generator, and the rare benefit of having both public water and a private well. Public water serves the home for everyday use, while the private well provides optional irrigation and outdoor watering-offering flexibility, efficiency, and long-term cost savings for maintaining the beautiful landscaping. The backyard patio area also includes dedicated 220V wiring, making it ready for a hot tub or other high-power outdoor equipment. With no HOA, this property offers the freedom and privacy of a full acre while remaining conveniently close to Gainesville, Lake Lanier, shopping, dining, medical facilities, and the highly regarded North Hall school district. This exceptional brick ranch combines space, functionality-ready for its next owner to enjoy.