
294 Silverleaf Trail
SEE ALL PHOTOS
294 Silverleaf Trail
Sold

294 Silverleaf Trail

294 Silverleaf Trail, Bethlehem, GA 30620

$389,900
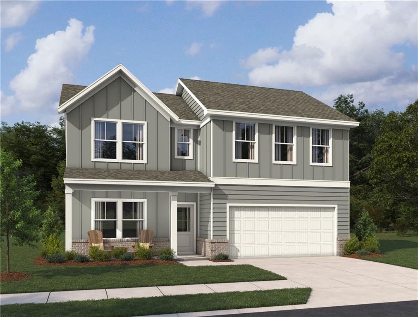
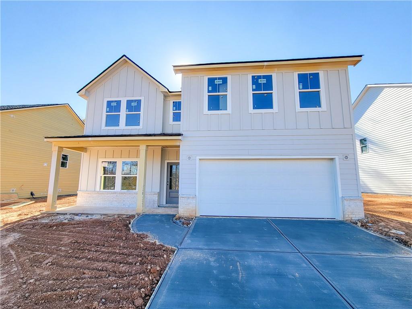
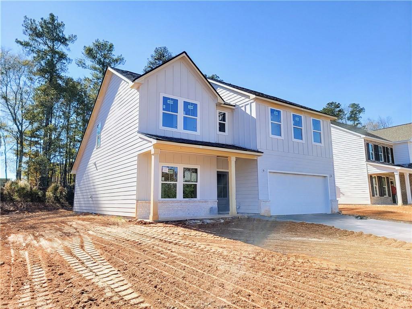
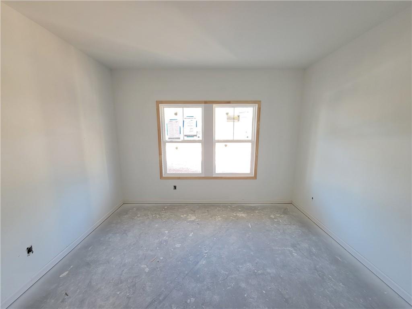
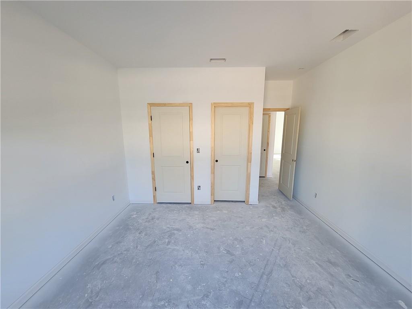
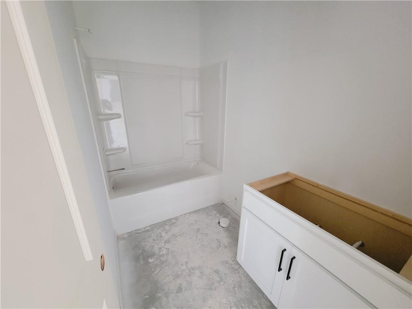
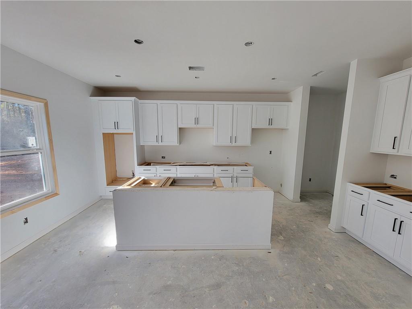
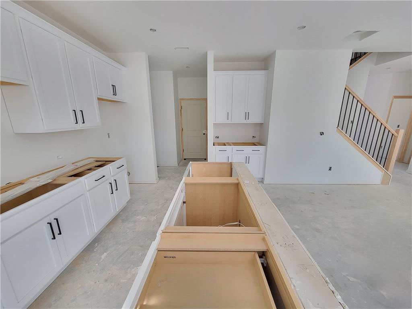
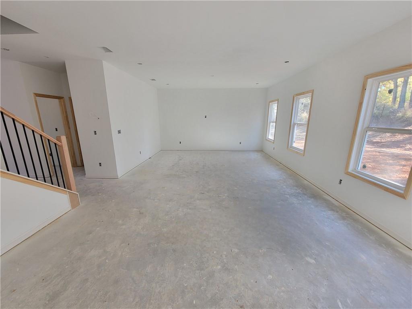
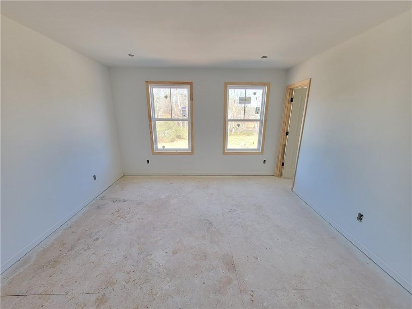
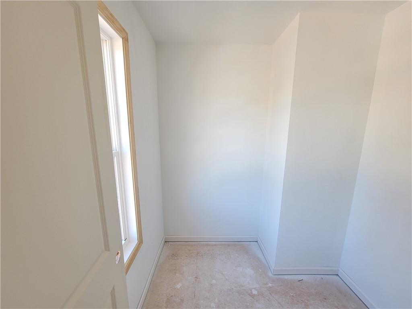
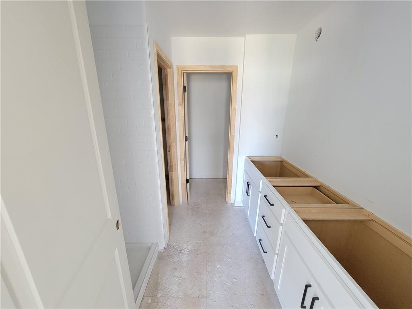
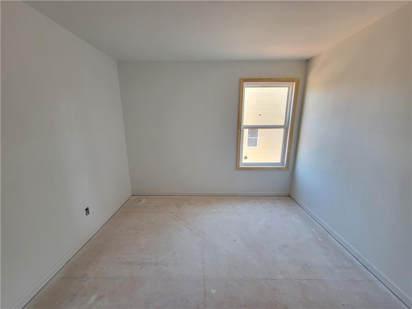
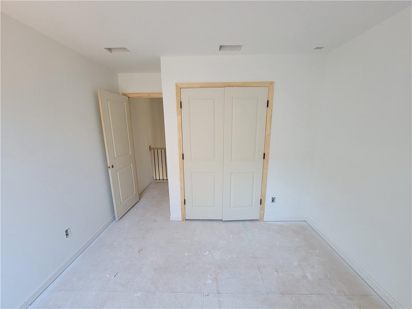
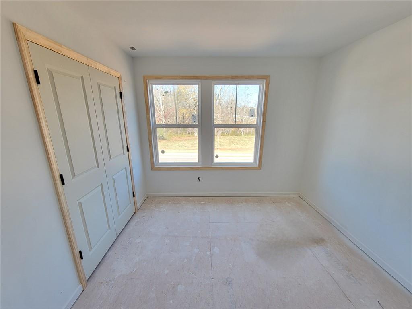
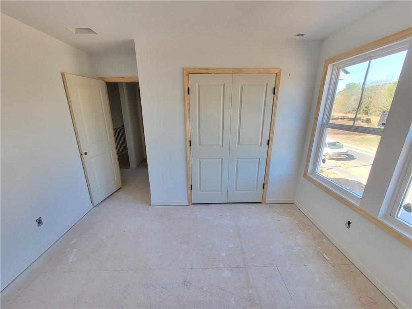
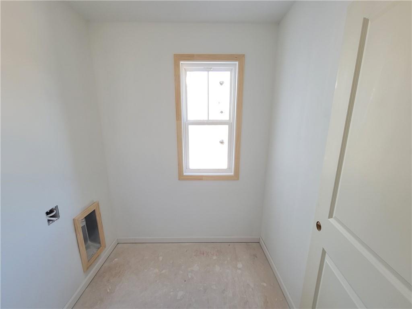
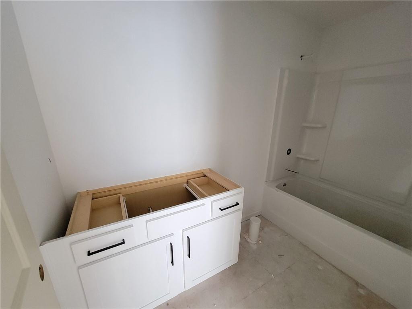
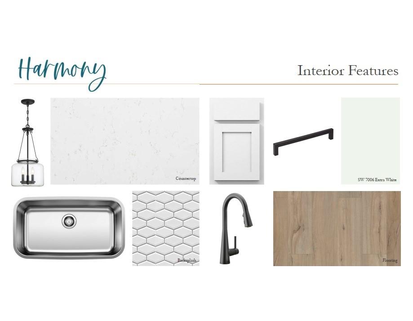
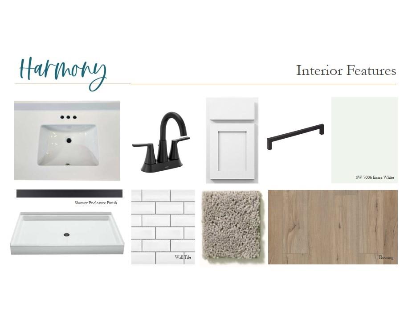
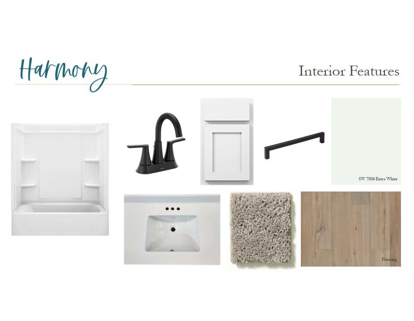
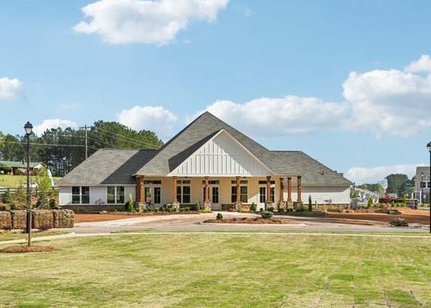
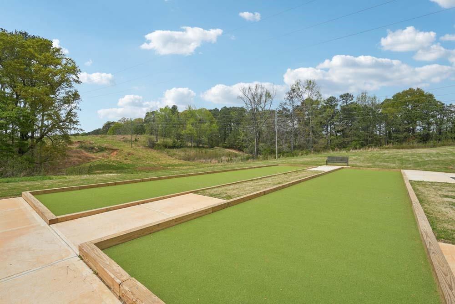
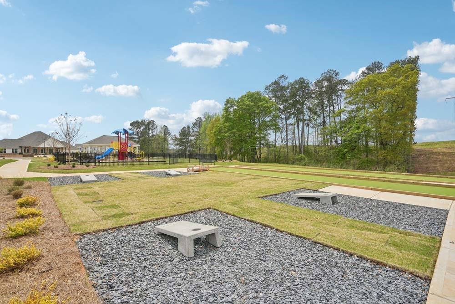
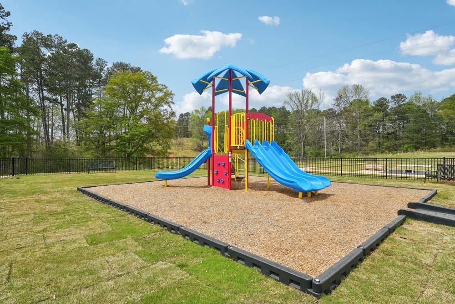
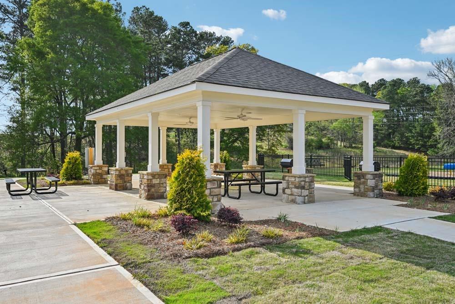
Welcome to the Cardiff - a 2,079 square foot home offering 4 bedrooms and 3 full bathrooms with a smart, functional layout. The main floor features a private bedroom and full bath, ideal for guests, along with a mud room off the garage for added convenience. The open-concept living area blends the kitchen, dining, and family room to create a comfortable space for everyday living and entertaining. Upstairs, the spacious primary suite includes two walk-in closets and a private bathroom. Two additional bedrooms, a full bath, and a centrally located laundry room complete the second floor, making the Cardiff a well-balanced home for a variety of lifestyles. Nestled in the heart of Bethlehem, Estates at Casteel offers a collection of beautifully designed single-family homes in a serene yet convenient location. This charming community combines the tranquility of picturesque neighborhoods and mountain views with the conveniences of nearby work centers, eateries, and entertainment in Athens, Lawrenceville, and Atlanta. Families will appreciate the proximity to Barrow County schools, while outdoor enthusiasts can enjoy Fort Yargo State Park's trails, lake, and sandy beaches, or spend an afternoon at City Park's playground. Residents can also relax in the member-optional pool or gather in the community clubhouse for events, creating opportunities for connection and leisure. Explore the perfect balance of small-town charm and modern convenience at Estates at Casteel. This home has a projected delivery date of January 2026. For further details and information on current promotions, please contact an onsite Community Sales Manager. Please note that renderings are for illustrative purposes, and photos may represent sample products of homes under construction. Actual exterior and interior selections may vary by homesite. Please note that renderings are for illustrative purposes, and photos may represent sample products of homes under construction. Actual exterior and interior selections may vary by homesite.

4
beds

3
baths

2,079 Sq.Ft. LIVING AREA

10,410.84 Sq.Ft. lot

Chris McCall

Chris McCall

Features & Amenities

Interior

  • total bedrooms4
  • Total bathrooms3
  • full bathrooms3
  • Laundry room In Hall, Upper Level
  • Flooring Luxury Vinyl
  • Fireplace None
  • APPLIANCES Dishwasher, Disposal, Gas Cooktop, Gas Water Heater, Microwave
  • other interior Features Other

Area & Lot

  • Status Sold
  • Living Area2,079 Sq.Ft.
  • Total Area2,079 Sq.Ft.
  • Lot Area10,410.84 Sq.Ft.
  • MLS® ID7662174
  • TypeResidential
  • YEAR BUILT2025
  • Architecture StylesTraditional
  • Water FrontageNone
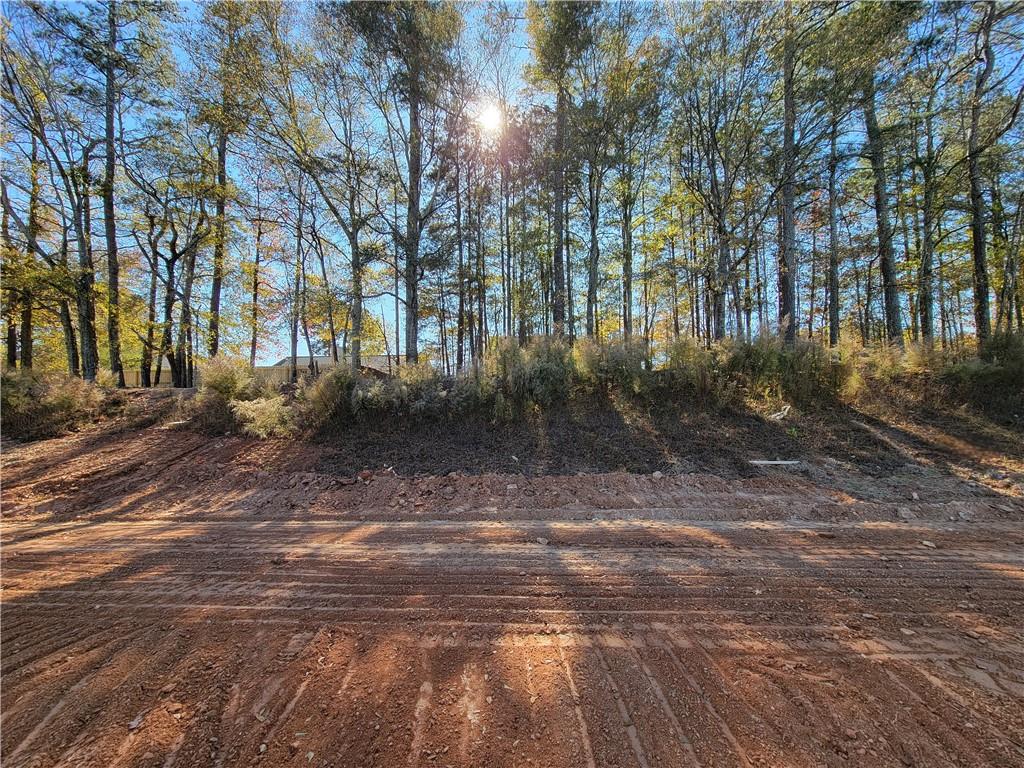
  • View DescriptionTrees/Woods, Other
  • Elementary SchoolYargo
  • Middle SchoolHaymon-Morris
  • High SchoolApalachee

Exterior

  • STORIES2
  • Garage Space2.0
  • water SourcePublic
  • utilitiesElectricity Available, Natural Gas Available, Sewer Available, Underground Utilities, Water Available
  • PoolNone
  • roofComposition
  • lot featuresBack Yard, Front Yard
  • parkingAttached, Garage
  • HEAT TYPECentral
  • AIR CONDITIONINGCeiling Fan(s), Central Air
  • sewerPublic Sewer
  • SubstructureSlab
  • Disability FeaturesNone
  • security FeaturesCarbon Monoxide Detector(s), Smoke Detector(s)
  • Green featuresNone
  • other exterior FeaturesNone

Financial

  • Sales Price$389,900
  • HOA $1,275/yr

Work With Us

To make sure it's a step in the right direction, you should choose the agents best qualified to handle you. When you choose us to sell your home or help you purchase real estate, you'll experience a whole new level of service. First, we make our living in the same community in which we live.

Follow Me on Instagram