3466 CROWN Drive
Bought with Chris McCall with Chris McCall Realty, LLC and Listed by Jessica McComis with Coldwell Banker Realty  770-889-3051
Sold

3466 CROWN Drive

3466 CROWN Drive, Gainesville, GA 30506

$387,100
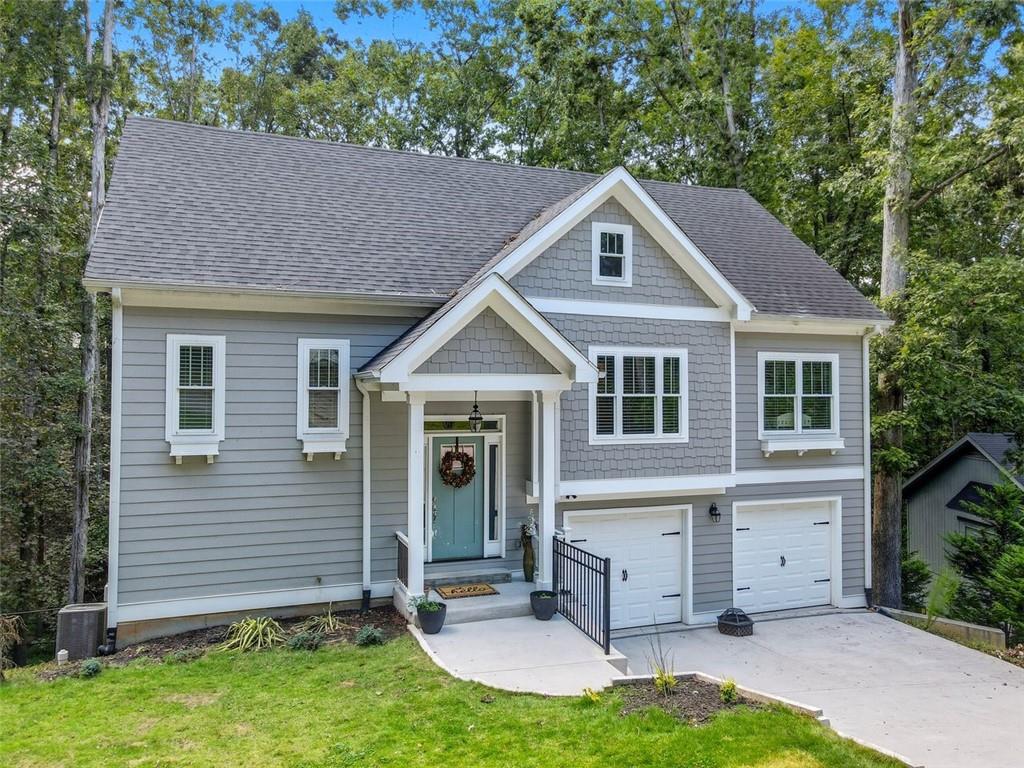
Listed below market area comps. Move in ready. This one is the deal you have been looking to uncover. Newer construction with updates rarely found at this price point - including new carpet, paint and appliances. Discover this charming split-level home for sale near Lake Lanier, perfectly situated in an established Gainesville, GA neighborhood. Featuring an open-concept floor plan with luxury vinyl plank (LVP) flooring and a cozy wood-burning fireplace, this home offers warmth, comfort, and style. The updated kitchen includes white cabinetry, granite countertops, new stainless steel appliances, and overlooks peaceful wooded views from the back deck -- ideal for entertaining or relaxing. The primary suite on the main level features dual vanities, a garden tub, separate tile shower, granite countertops, white cabinets, and a large walk-in closet. Two additional bedrooms and a full bath are also conveniently located on the main level, along with a laundry room for easy access. The finished lower level includes two more bedrooms, one with a private deck, plus a Jack-and-Jill bathroom -- offering flexible space for a home office, guest suite, or bonus family room. Enjoy a private fenced backyard surrounded by trees. The two-car garage includes a staircase leading to an unfinished basement with exterior access, providing ample storage or future expansion potential. Located minutes from Lake Lanier boat ramps, Simpson Park, Robinson Park, shopping, and restaurants -- this home combines the best of lake living and suburban convenience. With durable Hardie board siding, modern finishes, and thoughtful design, this Lake Lanier area home offers comfort, functionality, and value in one exceptional package.

5
beds

3
baths

2,646 Sq.Ft. LIVING AREA

0.45 Acres lot

Chris McCall

Chris McCall

Features & Amenities

Interior

  • total bedrooms5
  • Total bathrooms3
  • full bathrooms3
  • Laundry room Laundry Room, Main Level
  • Flooring Carpet, Ceramic Tile, Vinyl
  • Fireplace Family Room
  • APPLIANCES Dishwasher, Electric Oven, Electric Range, Electric Water Heater, Microwave, Self Cleaning Oven
  • other interior Features Disappearing Attic Stairs, Entrance Foyer, Entrance Foyer 2 Story, High Speed Internet, Walk-In Closet(s)

Area & Lot

  • Status Sold
  • Date Sold October 9, 2026
  • Living Area2,646 Sq.Ft.
  • Total Area2,646 Sq.Ft.
  • Lot Area0.45 Acres
  • MLS® ID7716790
  • TypeResidential
  • YEAR BUILT2021
  • NeighborhoodGainesville
  • Architecture StylesTraditional
  • Water FrontageNone
  • View DescriptionOther
  • Elementary SchoolSardis
  • Middle SchoolChestatee
  • High SchoolChestatee

Exterior

  • Garage Space2.0
  • water SourcePublic
  • utilitiesCable Available, Electricity Available, Phone Available, Underground Utilities
  • PoolNone
  • roofComposition
  • lot featuresBack Yard, Landscaped, Sloped, Wooded
  • parkingAttached, Driveway, Garage, Garage Door Opener
  • HEAT TYPEElectric, Zoned
  • AIR CONDITIONINGCentral Air, Dual, Zoned
  • sewerSeptic Tank
  • SubstructureSlab
  • Disability FeaturesNone
  • security FeaturesNone
  • Green featuresNone
  • other exterior FeaturesPrivate Yard, None

Financial

  • Sales Price$387,100
  • Real Estate Tax $3,747/yr

Gainesville

Explore

Work With Us

To make sure it's a step in the right direction, you should choose the agents best qualified to handle you. When you choose us to sell your home or help you purchase real estate, you'll experience a whole new level of service. First, we make our living in the same community in which we live.

Follow Me on Instagram