3628 Eleanors Trace
3628 Eleanors Trace
3628 Eleanors Trace
3628 Eleanors Trace
3628 Eleanors Trace
3628 Eleanors Trace
3628 Eleanors Trace
3628 Eleanors Trace
3628 Eleanors Trace
3628 Eleanors Trace
3628 Eleanors Trace
3628 Eleanors Trace
3628 Eleanors Trace
3628 Eleanors Trace
3628 Eleanors Trace
3628 Eleanors Trace
3628 Eleanors Trace
3628 Eleanors Trace
SEE ALL PHOTOS
3628 Eleanors Trace
3628 Eleanors Trace
3628 Eleanors Trace
3628 Eleanors Trace
3628 Eleanors Trace
3628 Eleanors Trace
3628 Eleanors Trace
3628 Eleanors Trace
3628 Eleanors Trace
3628 Eleanors Trace
3628 Eleanors Trace
3628 Eleanors Trace
3628 Eleanors Trace
3628 Eleanors Trace
3628 Eleanors Trace
3628 Eleanors Trace
3628 Eleanors Trace
3628 Eleanors Trace
Sold

3628 Eleanors Trace

3628 Eleanors Trace, Gainesville, GA 30506

$690,000
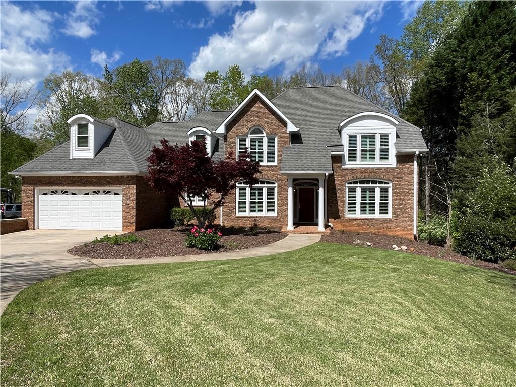
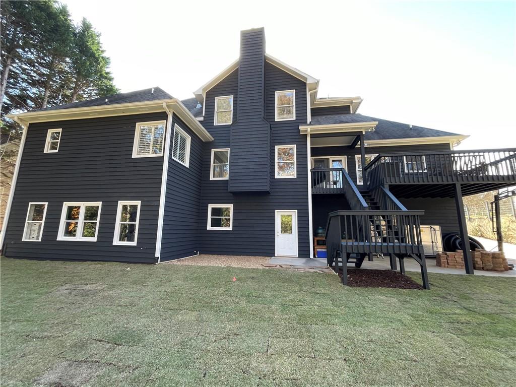
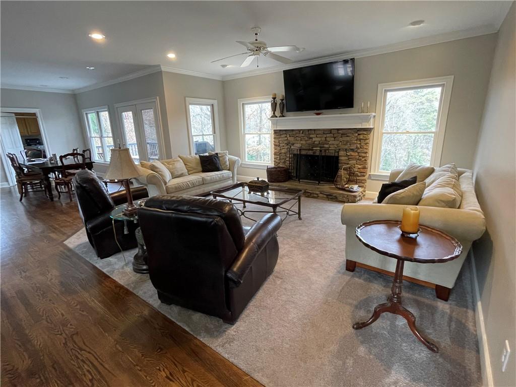
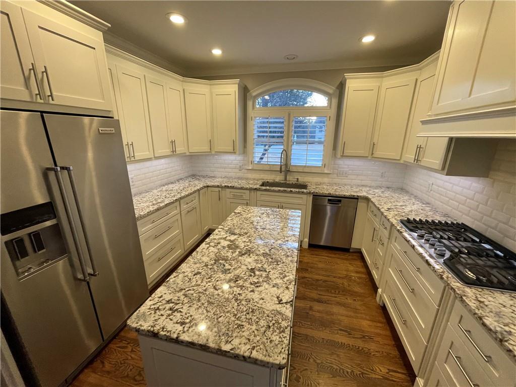
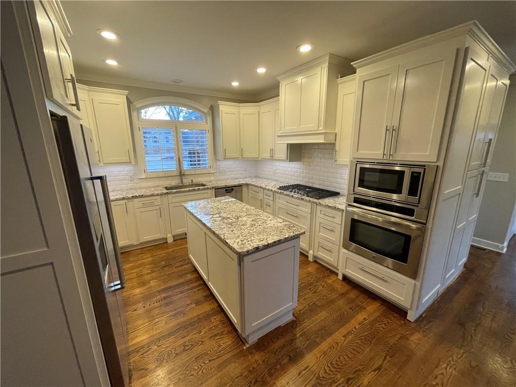
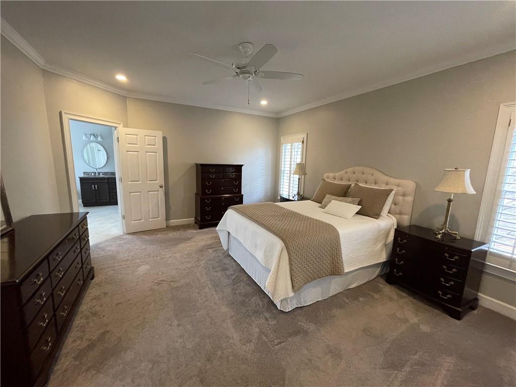
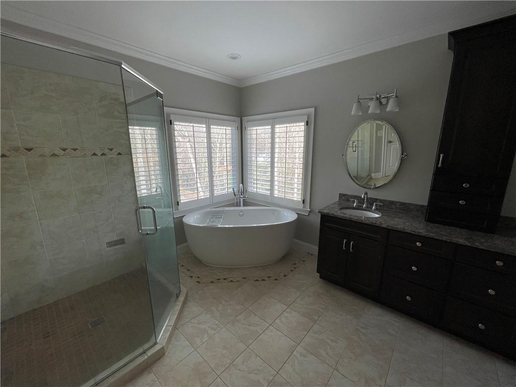
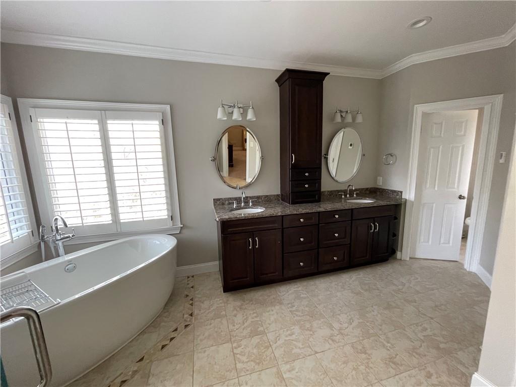
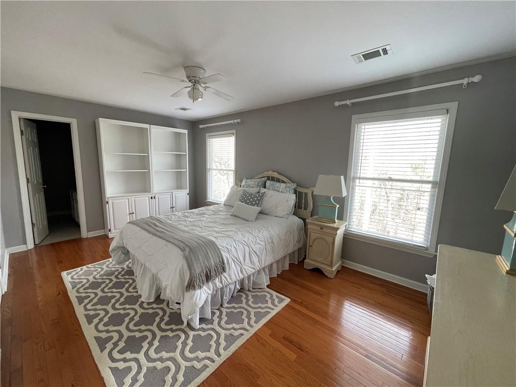
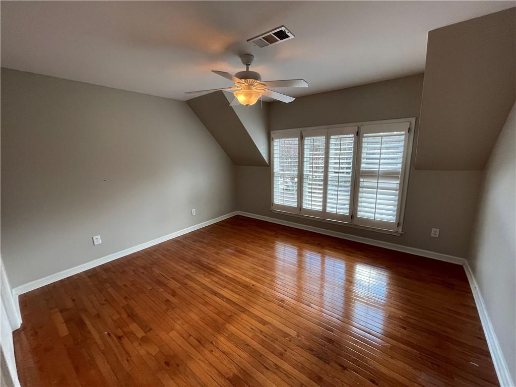
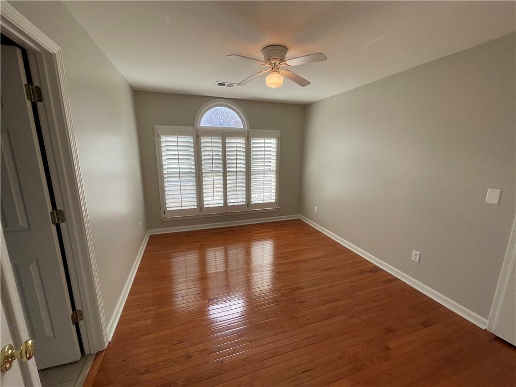
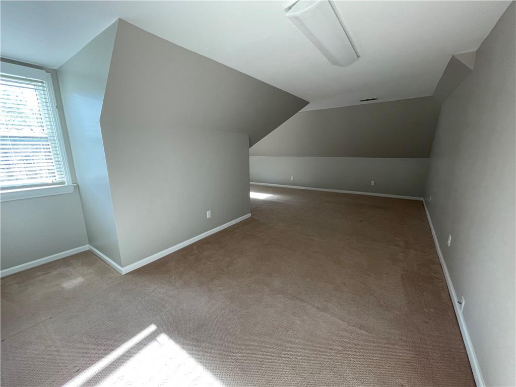
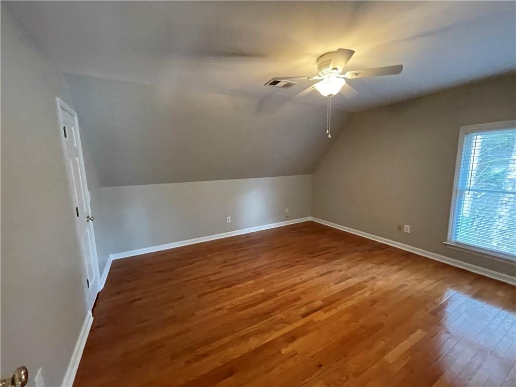
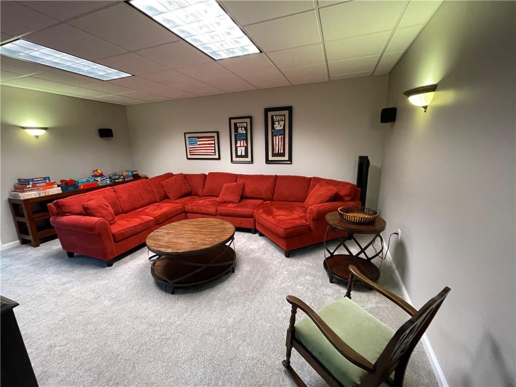
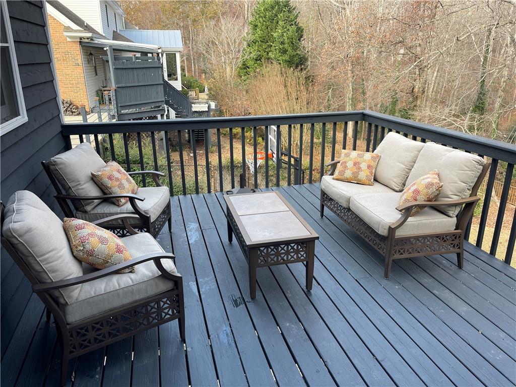
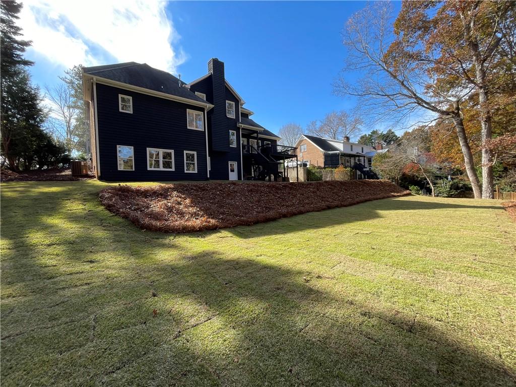
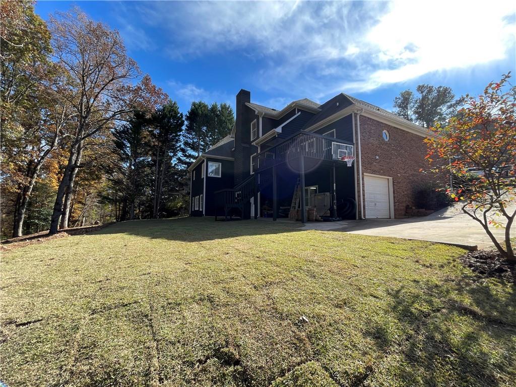
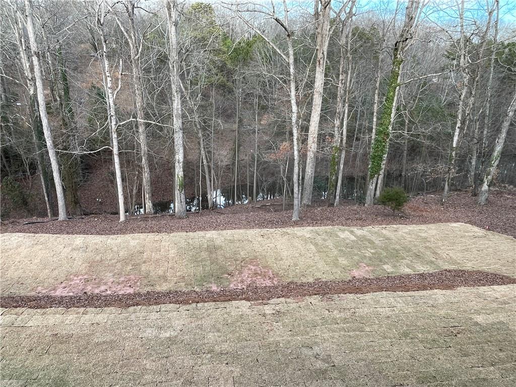
This master on main in North Hall School District is on the market for the first time in 22 years! Featuring five large bedrooms, four and a half baths, bonus room, a full finished terrace level with side entry boat door, and hardwoods throughout the main floor and upstair, this custom three sided brick home is perfect for entertaining family and friends. The bright white kitchen underwent a full remodel in 2019, including all new custom cabinetry, stainless steel appliances, five burner gas cooktop, under cabinet lighting, wall oven and granite countertops. The large primary suite on the main level includes an updated bathroom with relaxing stand alone soaking tub, large shower, his and her walk-in closets, walk-in shower and heated tile floors. The open concept family room with stack stone fireplace, breakfast area, formal dining room and main floor office/living room, complete the main level. Upstairs has a bonus room plus four additional bedrooms. The finished terrace level includes a media room, sunroom, game room, full bath, third car garage, large storage room with secondary washer dryer connection and utility sink. The level front yard and terraced backyard with pond view are completed with zoysia grass. This property is move in ready with fresh neutral paint in and out! Check this one out today!

5
beds

5
baths

4,490 Sq.Ft. LIVING AREA

0.59 Acres lot

Chris McCall

Chris McCall

Features & Amenities

Interior

  • total bedrooms5
  • Total bathrooms5
  • full bathrooms4
  • half bathroom1
  • Laundry room Laundry Room
  • Flooring Carpet, Ceramic Tile, Hardwood, Vinyl
  • Fireplace Factory Built, Family Room, Gas Log, Gas Starter
  • APPLIANCES Dishwasher, Disposal, Gas Water Heater, Microwave
  • other interior Features Disappearing Attic Stairs, Double Vanity, Entrance Foyer, High Ceilings 9 ft Lower, High Ceilings 9 ft Main, High Ceilings 9 ft Upper, High Speed Internet, Walk-In Closet(s)

Area & Lot

  • Status Sold
  • Living Area4,490 Sq.Ft.
  • Total Area4,490 Sq.Ft.
  • Lot Area0.59 Acres
  • MLS® ID7321140
  • TypeResidential
  • YEAR BUILT1993
  • Architecture StylesTraditional
  • Water FrontageCreek
  • View DescriptionTrees/Woods
  • Elementary SchoolMount Vernon
  • Middle SchoolNorth Hall
  • High SchoolNorth Hall

Exterior

  • STORIES2
  • Garage Space3.0
  • water SourcePublic
  • utilitiesCable Available, Electricity Available, Natural Gas Available, Phone Available, Underground Utilities, Water Available
  • PoolNone
  • roofComposition
  • lot featuresBack Yard, Creek On Lot, Front Yard, Level, Private, Wooded
  • parkingAttached, Drive Under Main Level, Garage, Garage Door Opener, Garage Faces Front, Kitchen Level, RV Access/Parking
  • HEAT TYPECentral, Forced Air, Natural Gas, Zoned
  • AIR CONDITIONINGCeiling Fan(s), Central Air, Electric, Zoned
  • sewerSeptic Tank
  • SubstructureConcrete Perimeter, Slab
  • Disability FeaturesNone
  • security FeaturesFire Alarm, Smoke Detector(s)
  • Green featuresNone
  • other exterior FeaturesPrivate Yard, Rain Gutters, Rear Stairs, Private Entrance

Financial

  • Sales Price$690,000
  • Real Estate Tax $3,826/yr

Work With Us

To make sure it's a step in the right direction, you should choose the agents best qualified to handle you. When you choose us to sell your home or help you purchase real estate, you'll experience a whole new level of service. First, we make our living in the same community in which we live.

Follow Me on Instagram