4466 HIGHLAND GATE Parkway
SEE ALL PHOTOS
4466 HIGHLAND GATE Parkway
Sold

4466 HIGHLAND GATE Parkway

4466 HIGHLAND GATE Parkway, Gainesville, GA 30506

$427,500
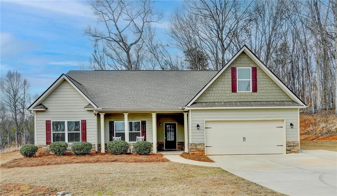
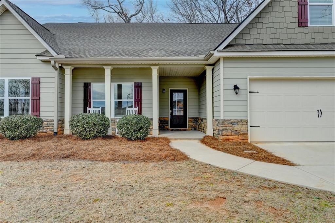
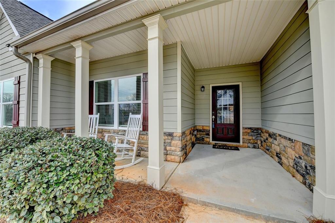
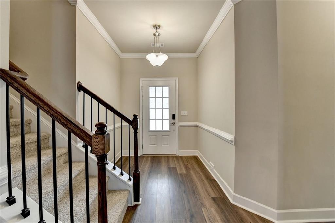
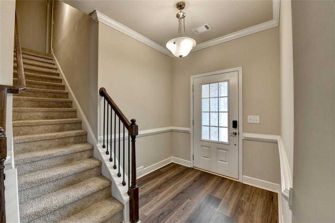
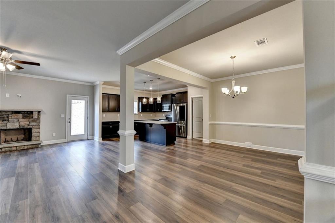
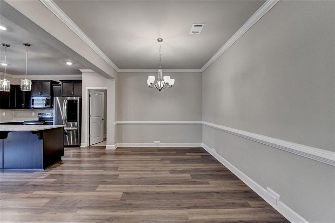
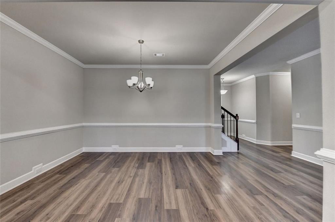
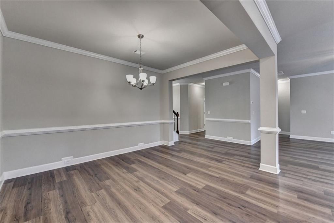
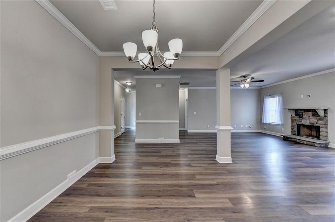
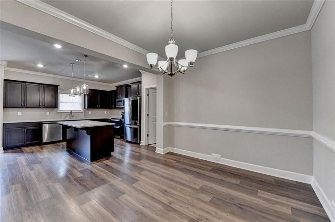
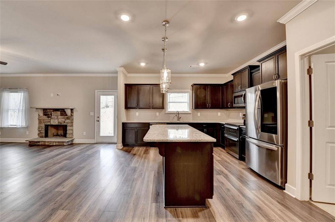
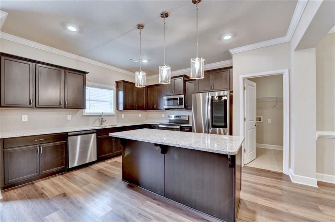
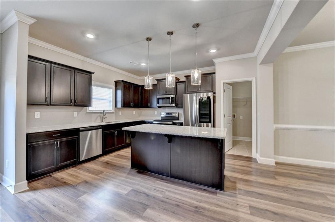
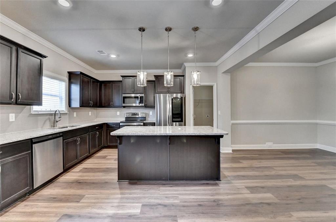
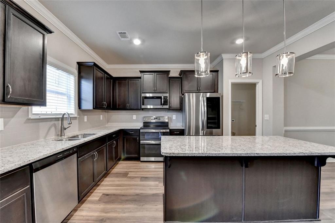
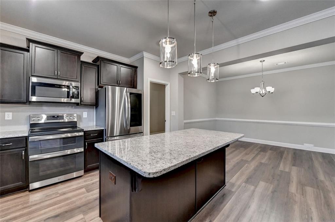
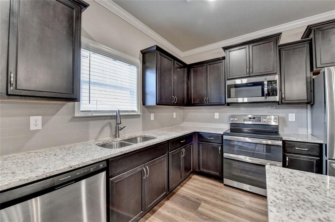
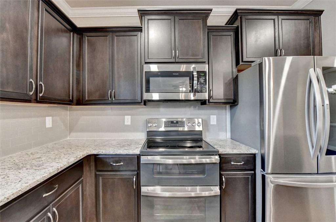
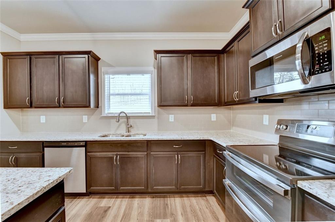
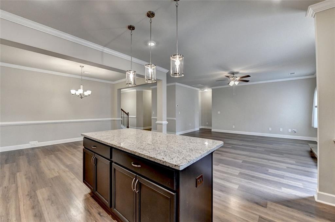
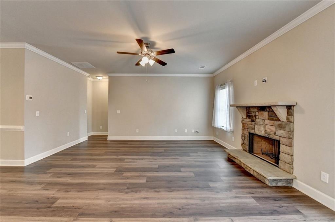
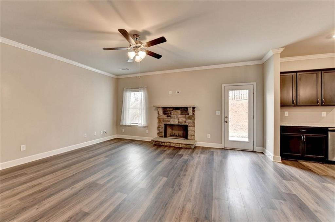
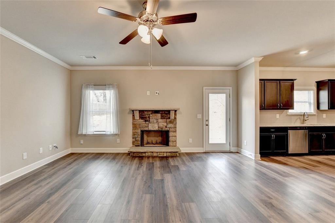
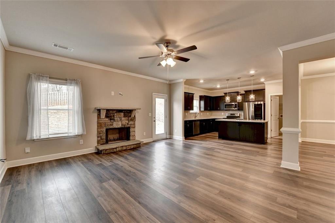
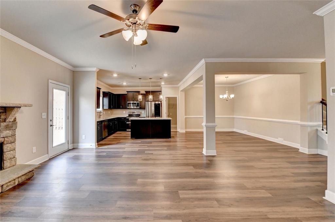
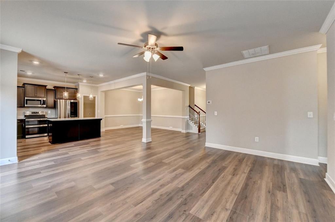
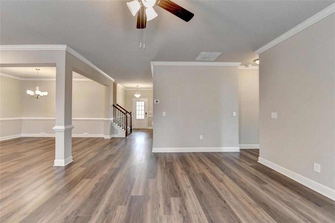
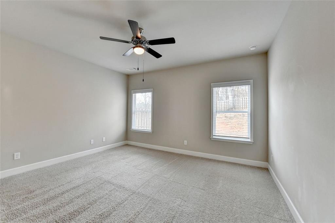
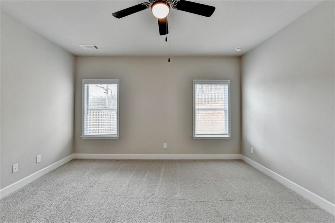
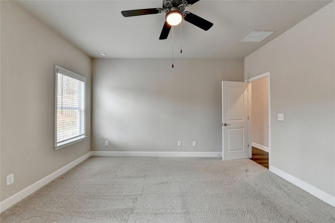
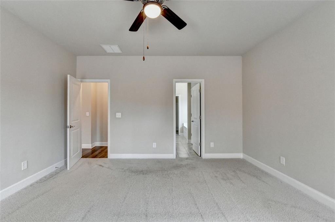
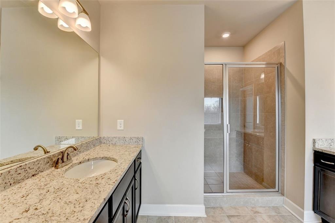
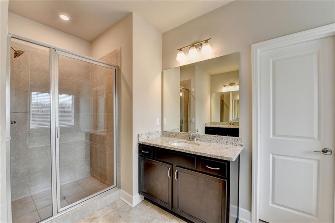
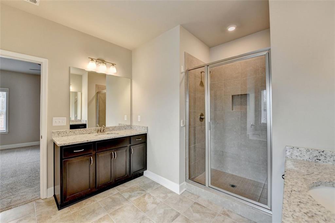
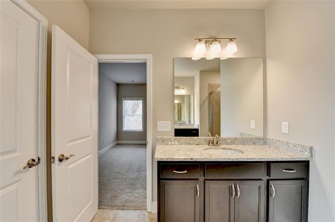
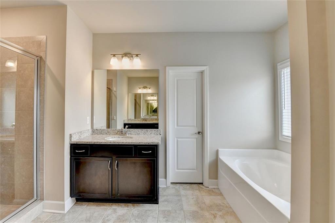
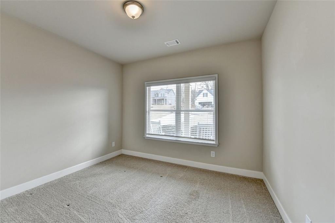
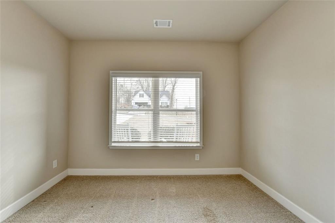
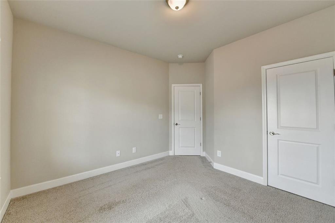
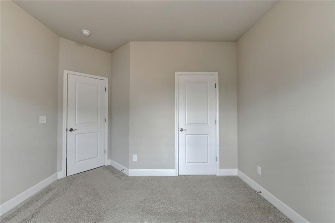
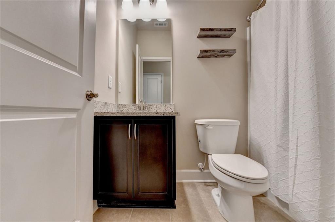
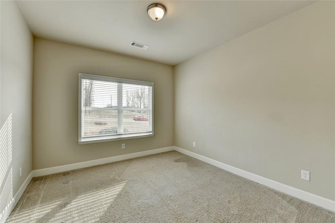
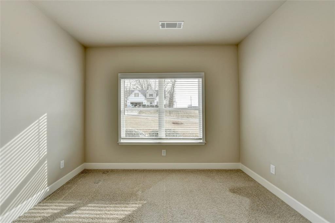
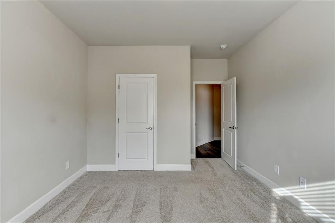
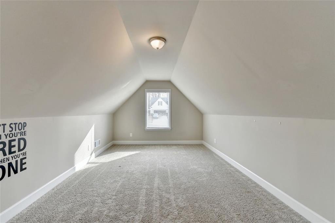
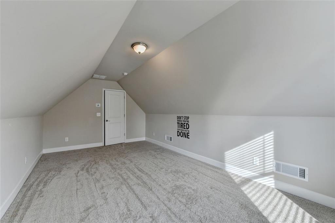
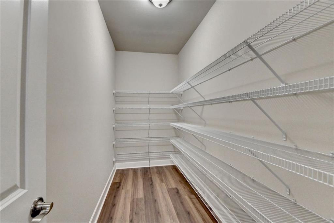
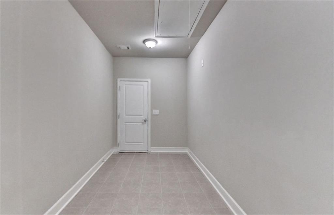
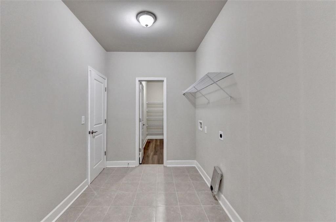
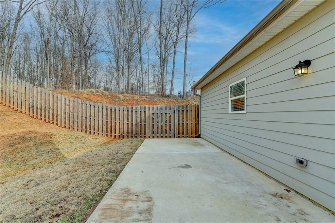
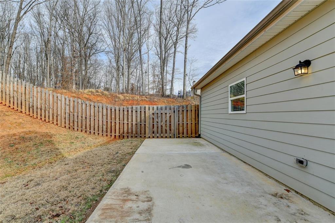
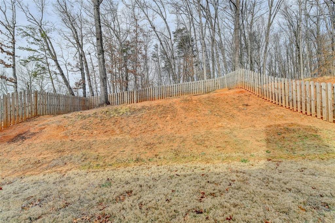
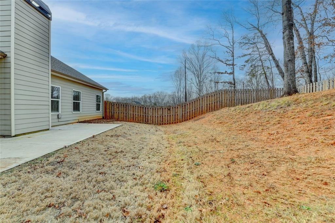
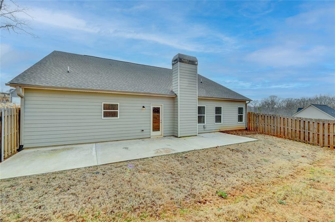
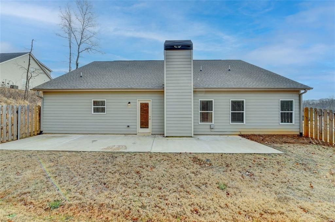
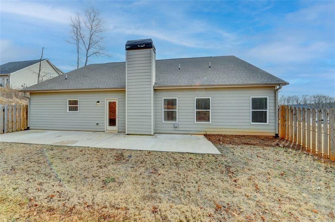
Welcome to the luxurious Avery Ranch plan, nestled in the highly coveted Highland Gates subdivision. Step into a home that exudes sophistication and style with 3 spacious bedrooms and 2 pristine baths on the main level. Upstairs, a bonus room awaits, perfect for your personal retreat or whatever your heart desires. From the moment you enter, the grand foyer opens to a stunning formal dining area, flanked by elegant decorative columns. The heart of this home is its expansive kitchen, featuring a massive center island adorned with sleek pendant lighting. It effortlessly flows into the cozy family room with a wood-burning fireplace ideal for both quiet evenings and entertaining guests in style. The kitchen and bathrooms are graced with luxurious granite countertops, while the main living areas showcase beautiful LVP flooring. Ceramic tile floors elevate the laundry/mud room and all bathrooms, providing both functionality and flair. A dream mud/laundry room, along with a spacious walk-in pantry, add that extra touch of convenience. The Primary suite on the main level is your personal oasis, featuring a tiled walk-in shower, dual vanity cabinets, and a spacious walk-in closet. Two additional generously sized bedrooms down the hall share a perfectly designed full bath. Upstairs, the bonus room is a blank canvas for your vision whether it's a home office, media room, or something in between. The long driveway leads to a two-car garage complete with openers, plus a parking pad for all your guests. Step outside to your private backyard paradise an oversized extended patio perfect for entertaining a crowd, with no immediate backyard neighbors to spoil the view. The large lot is fully fenced for privacy, and the property is just minutes away from North Hall Middle and High School. This isn't just a home; it's a statement. Come see it for yourself you deserve it.

3
beds

2
baths

2,104 Sq.Ft. LIVING AREA

0.89 Acres lot

Chris McCall

Chris McCall

Features & Amenities

Interior

  • total bedrooms3
  • Total bathrooms2
  • full bathrooms2
  • Laundry room Laundry Room, Main Level
  • Flooring Carpet, Ceramic Tile, Laminate
  • Fireplace Family Room, Factory Built
  • APPLIANCES Dishwasher, Electric Range, Electric Water Heater, Microwave
  • other interior Features High Ceilings 9 ft Main, Double Vanity, His and Hers Closets, Low Flow Plumbing Fixtures

Area & Lot

  • Status Sold
  • Living Area2,104 Sq.Ft.
  • Total Area2,104 Sq.Ft.
  • Lot Area0.89 Acres
  • MLS® ID7523216
  • TypeResidential
  • YEAR BUILT2021
  • Architecture StylesRanch, Traditional
  • Water FrontageNone
  • View DescriptionNeighborhood
  • Elementary SchoolMount Vernon
  • Middle SchoolNorth Hall
  • High SchoolNorth Hall

Exterior

  • STORIES2
  • Garage Space2.0
  • water SourcePublic
  • utilitiesUnderground Utilities
  • PoolNone
  • roofComposition, Ridge Vents, Shingle
  • lot featuresBack Yard, Landscaped
  • parkingAttached, Garage Door Opener, Driveway, Garage, Garage Faces Front
  • HEAT TYPECentral, Electric, Heat Pump, Zoned
  • AIR CONDITIONINGCeiling Fan(s), Central Air
  • sewerSeptic Tank
  • SubstructureSlab
  • Disability FeaturesNone
  • security FeaturesCarbon Monoxide Detector(s), Smoke Detector(s)
  • Green featuresNone
  • other exterior FeaturesPrivate Yard

Financial

  • Sales Price$427,500
  • Real Estate Tax $4,122/yr
  • HOA $600/yr

Work With Us

To make sure it's a step in the right direction, you should choose the agents best qualified to handle you. When you choose us to sell your home or help you purchase real estate, you'll experience a whole new level of service. First, we make our living in the same community in which we live.

Follow Me on Instagram