4526 Old Princeton Ridge
SEE ALL PHOTOS
4526 Old Princeton Ridge
For Sale

4526 Old Princeton Ridge

4526 Old Princeton Ridge, Gainesville, GA 30506

$399,900
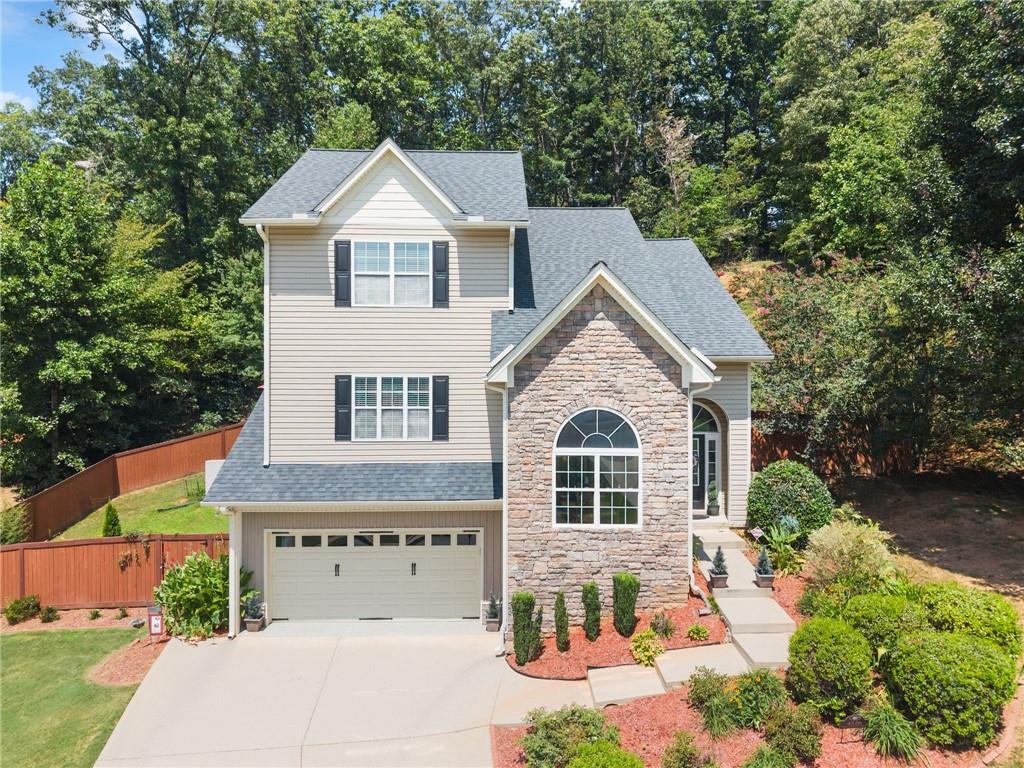
This beautifully maintained home is truly move-in ready and offers an incredible value with inviting spaces inside and out. High ceilings throughout create a bright, open feel, including a beautiful dining room with a large picture window and soaring ceiling, perfect for entertaining and even a 10-foot Christmas tree. The open-concept kitchen flows effortlessly into the living areas, making it ideal for gatherings with family and friends. Step outside to your own backyard oasis featuring a fenced yard, spacious deck with relaxing neighborhood views, refreshing breezes and beautiful scenery throughout all four seasons, plus a covered patio with a remote-controlled drop-down shade for added comfort during the summer and a hot tub for year-round enjoyment. The bedroom level offers the convenience of a dedicated laundry room, while the nicely finished garage features a durable epoxy floor. Additional features include hardwood flooring beneath the carpeted stairs and negotiable patio furniture. An adjoining .59-acre lot can also be purchased for an additional $35,000, offering even more privacy, additional yard space, or simply more room to call your own. Immaculately kept, thoughtfully cared for and ready for its next owner, this is a wonderful opportunity you don't want to miss.

3
beds

3
baths

2,272 Sq.Ft. LIVING AREA

0.59 Acres lot

Chris McCall

Chris McCall

Features & Amenities

Interior

  • total bedrooms3
  • Total bathrooms3
  • full bathrooms3
  • Laundry room Laundry Room, Upper Level
  • Flooring Carpet, Hardwood
  • Fireplace Factory Built, Gas Log, Gas Starter, Ventless
  • APPLIANCES Dishwasher, Electric Oven, Electric Range, Electric Water Heater, ENERGY STAR Qualified Appliances, Microwave, Refrigerator, Self Cleaning Oven
  • other interior Features Cathedral Ceiling(s), Disappearing Attic Stairs, Entrance Foyer, Entrance Foyer 2 Story, High Ceilings 9 ft Main, High Ceilings 10 ft Lower, High Speed Internet, His and Hers Closets, Vaulted Ceiling(s), Walk-In Closet(s)

Area & Lot

  • Status For Sale
  • Living Area2,272 Sq.Ft.
  • Total Area2,272 Sq.Ft.
  • Lot Area0.59 Acres
  • MLS® ID7828097
  • TypeResidential
  • YEAR BUILT2007
  • Architecture StylesTraditional
  • Water FrontageNone
  • View DescriptionTrees/Woods
  • Elementary SchoolLanier
  • Middle SchoolChestatee
  • High SchoolChestatee

Exterior

  • STORIES2
  • Garage Space2.0
  • water SourcePublic
  • utilitiesCable Available, Electricity Available, Phone Available, Underground Utilities, Water Available, Other
  • PoolNone
  • roofComposition, Shingle
  • lot featuresBack Yard, Landscaped, Private, Sloped, Steep Slope, Wooded
  • parkingAttached, Drive Under Main Level, Driveway, Garage, Garage Door Opener, Garage Faces Front, Storage
  • HEAT TYPECentral, Electric, Heat Pump, Hot Water
  • AIR CONDITIONINGCeiling Fan(s), Central Air, Heat Pump
  • sewerSeptic Tank
  • SubstructureConcrete Perimeter, Slab
  • Disability FeaturesNone
  • security FeaturesSecurity System Owned, Smoke Detector(s)
  • Green featuresNone
  • other exterior FeaturesAwning(s), Private Entrance, Private Yard, Rain Gutters, None

Financial

  • Sales Price$399,900
  • Real Estate Tax $1,235/yr
  • HOA $100/yr
image

Schedule a Showing

We would love to show you our beautiful property. Please select your preferred date and time below. An agent will be in touch shortly to confirm your appointment.

Schedule a Showing

We would love to show you our beautiful property. Please select your preferred date and time below. An agent will be in touch shortly to confirm your appointment.

Thank you for your interest in 4526 Old Princeton Ridge, Gainesville, GA 30506. We are reviewing your request and will be in touch shortly!

Mortgage Calculator

Estimate your monthly mortgage payment, including the principal and interest, property taxes, and HOA. Adjust the values to generate a more accurate rate.

All estimates are provided for informational purposes only. Actual amounts may vary.
$0,000 Your Payment 20 15 65
$0,000 Your Payment

Work With Us

To make sure it's a step in the right direction, you should choose the agents best qualified to handle you. When you choose us to sell your home or help you purchase real estate, you'll experience a whole new level of service. First, we make our living in the same community in which we live.

Follow Me on Instagram