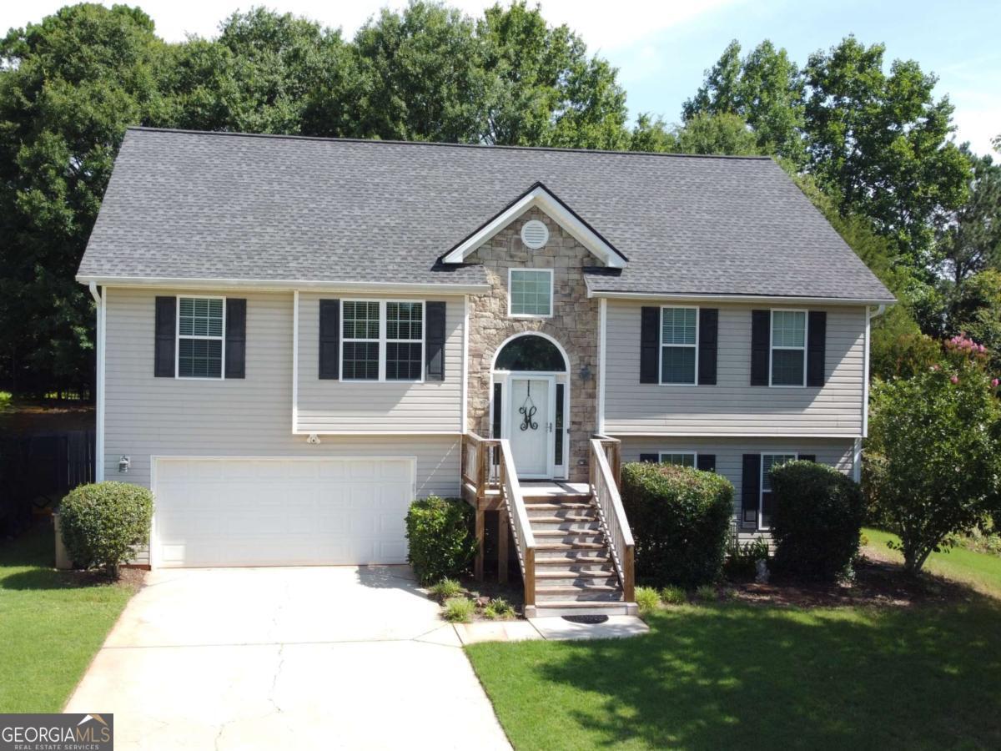
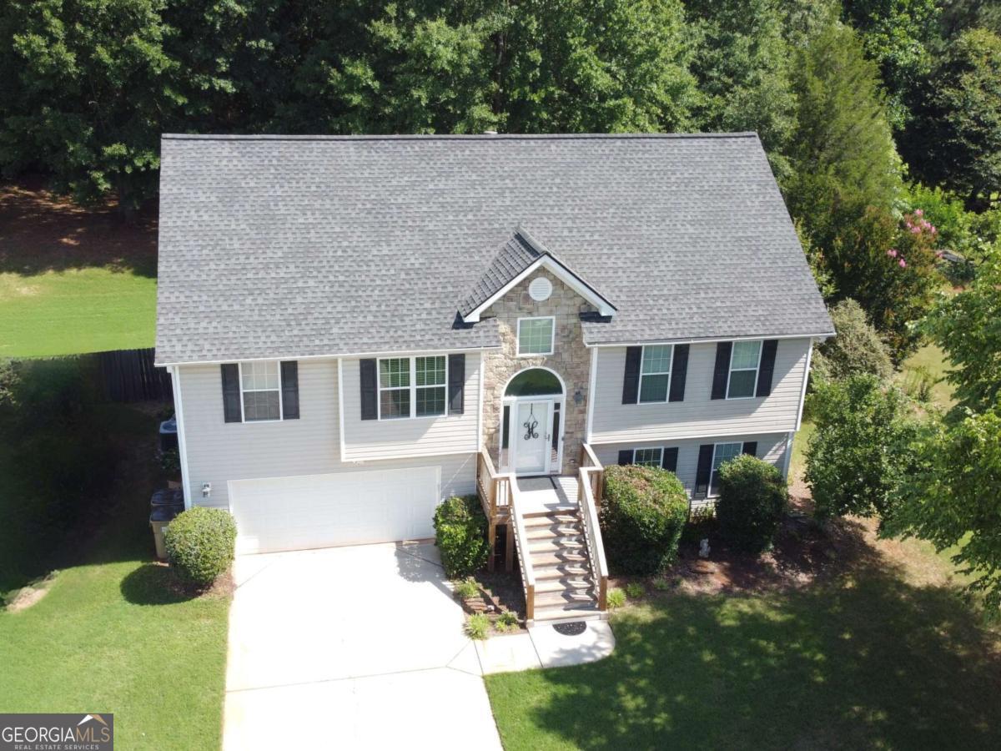
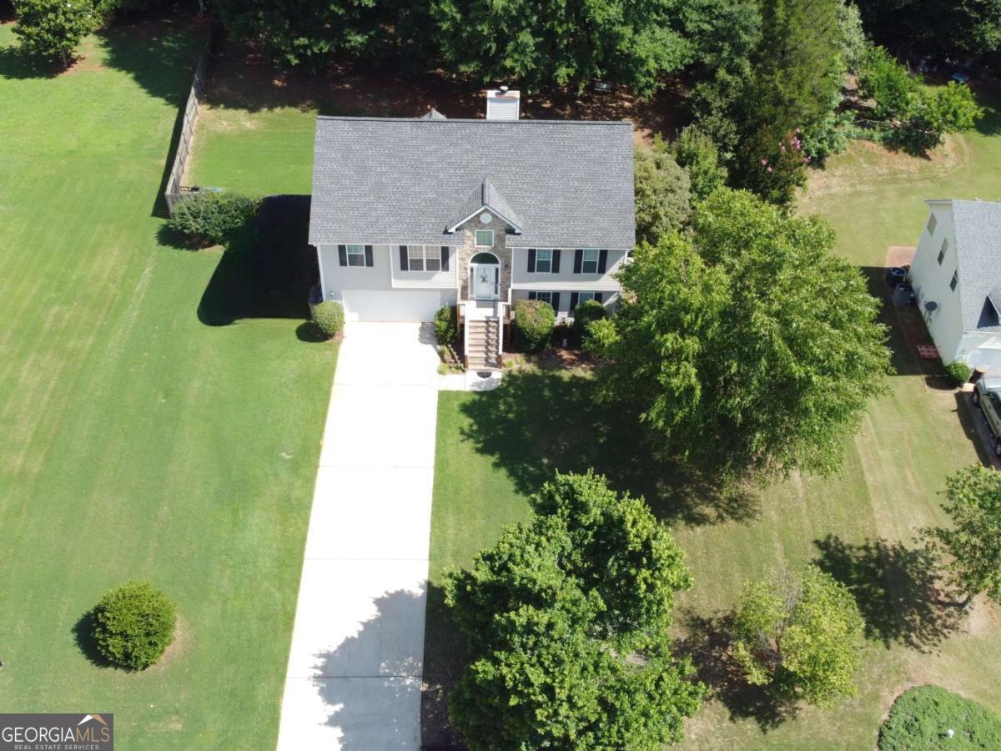
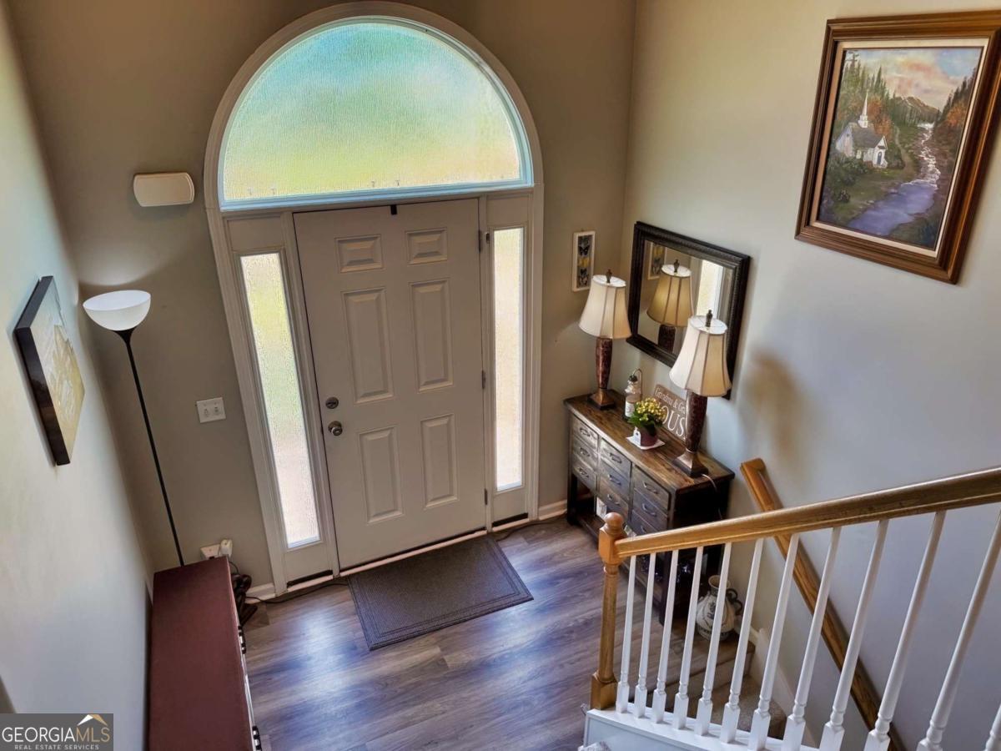
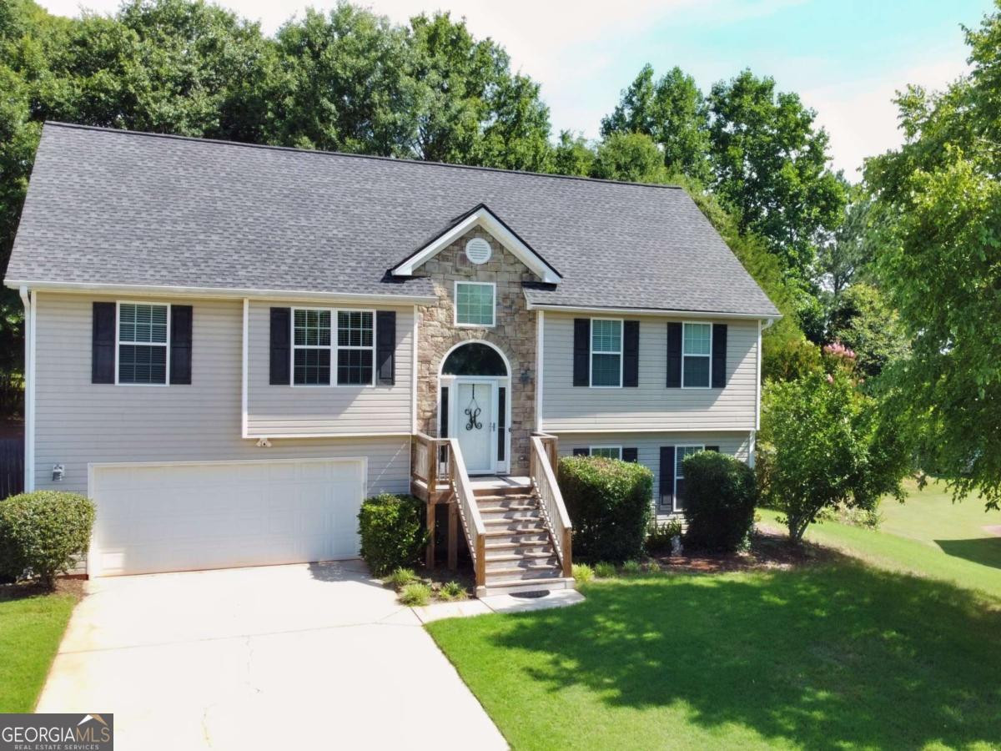
Gray split-level home with a stone entry, attached garage, and broad central staircase.
713 Moonlite Trace
713 Moonlite Trace
713 Moonlite Trace
713 Moonlite Trace
713 Moonlite Trace
713 Moonlite Trace
713 Moonlite Trace
713 Moonlite Trace
713 Moonlite Trace
713 Moonlite Trace
713 Moonlite Trace
713 Moonlite Trace
713 Moonlite Trace
713 Moonlite Trace
713 Moonlite Trace
713 Moonlite Trace
713 Moonlite Trace
713 Moonlite Trace
713 Moonlite Trace
713 Moonlite Trace
713 Moonlite Trace
713 Moonlite Trace
713 Moonlite Trace
713 Moonlite Trace
713 Moonlite Trace
713 Moonlite Trace
713 Moonlite Trace
713 Moonlite Trace
713 Moonlite Trace
713 Moonlite Trace
713 Moonlite Trace
713 Moonlite Trace
713 Moonlite Trace
713 Moonlite Trace
SEE ALL PHOTOS
Gray split-level home with a stone entry, attached garage, and broad central staircase.
713 Moonlite Trace
713 Moonlite Trace
713 Moonlite Trace
713 Moonlite Trace
713 Moonlite Trace
713 Moonlite Trace
713 Moonlite Trace
713 Moonlite Trace
713 Moonlite Trace
713 Moonlite Trace
713 Moonlite Trace
713 Moonlite Trace
713 Moonlite Trace
713 Moonlite Trace
713 Moonlite Trace
713 Moonlite Trace
713 Moonlite Trace
713 Moonlite Trace
713 Moonlite Trace
713 Moonlite Trace
713 Moonlite Trace
713 Moonlite Trace
713 Moonlite Trace
713 Moonlite Trace
713 Moonlite Trace
713 Moonlite Trace
713 Moonlite Trace
713 Moonlite Trace
713 Moonlite Trace
713 Moonlite Trace
713 Moonlite Trace
713 Moonlite Trace
713 Moonlite Trace
713 Moonlite Trace
For Sale

713 Moonlite Trace

713 Moonlite Trace, Winder, GA 30680

$374,800
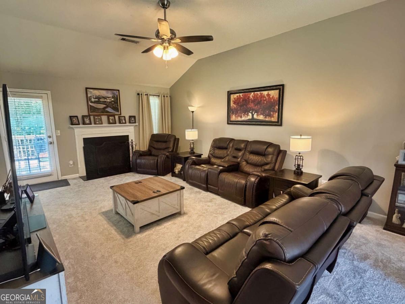
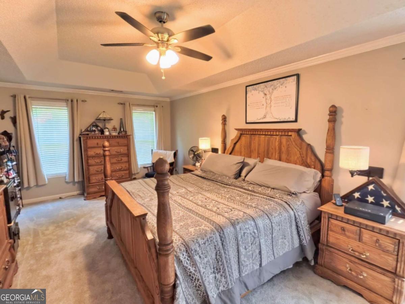
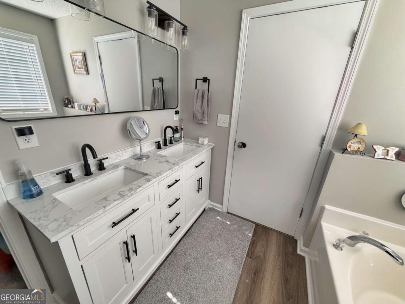
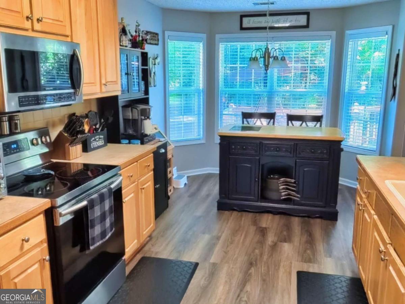
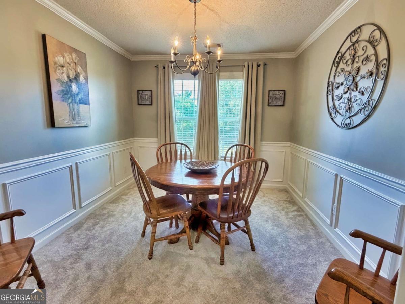
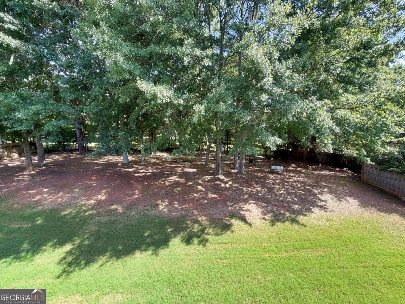
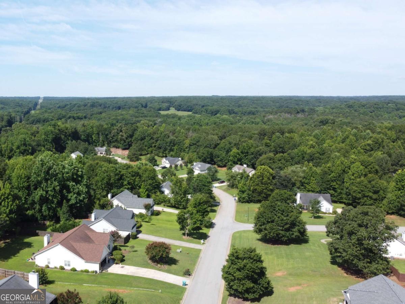
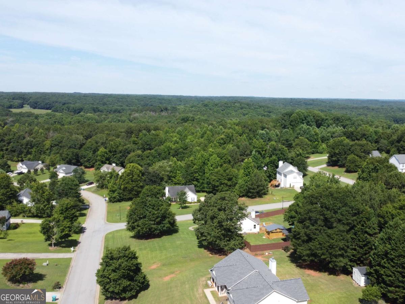
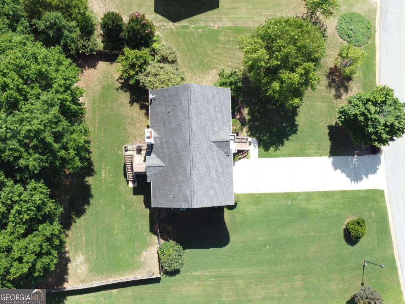
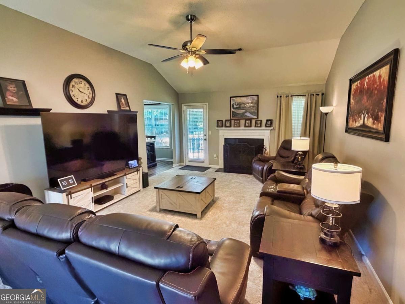
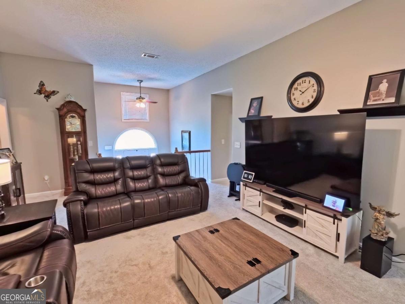
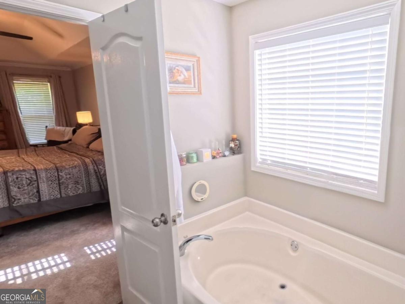
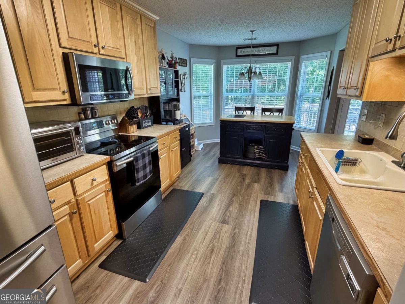
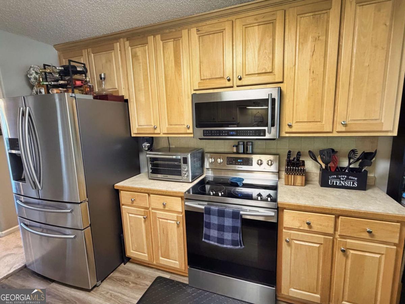
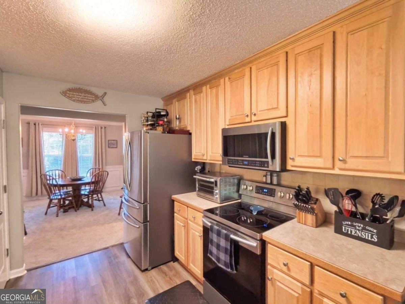
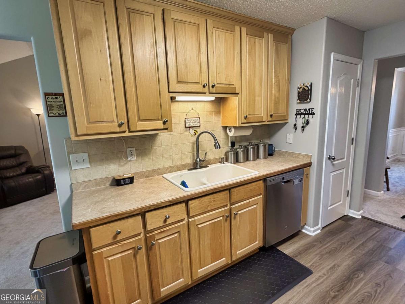
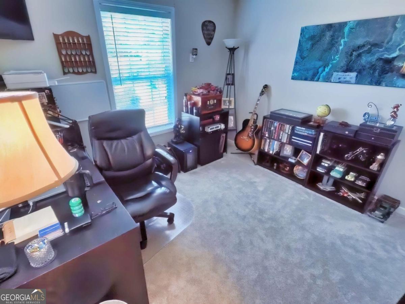
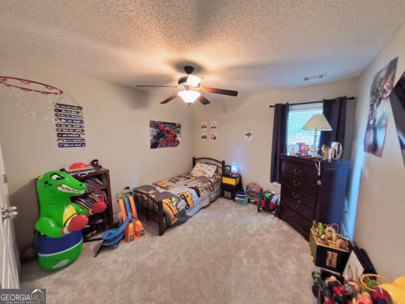
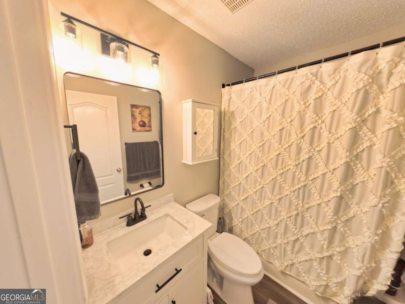
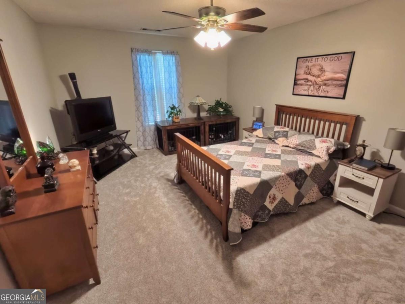
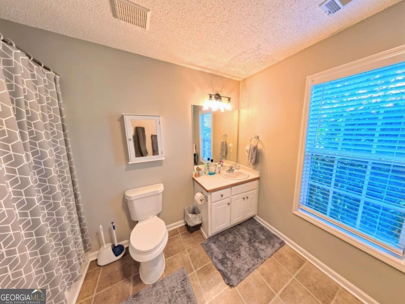
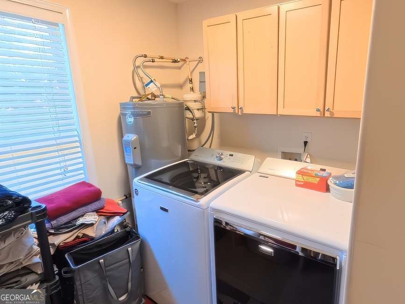
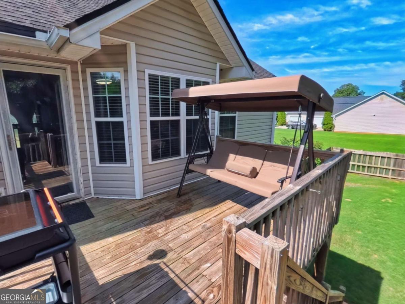
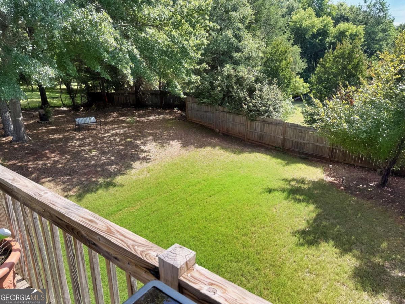
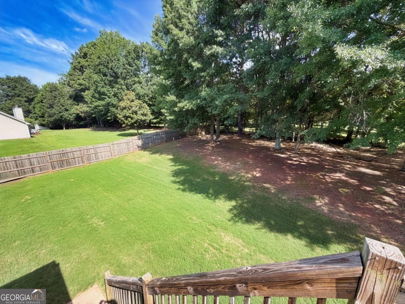
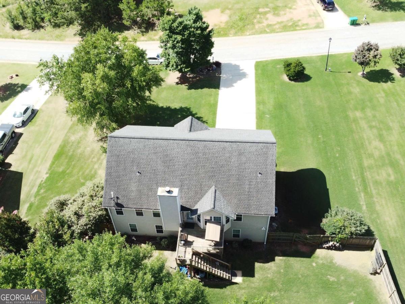
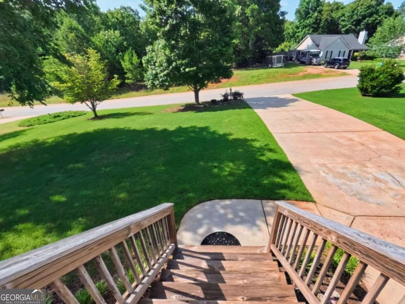
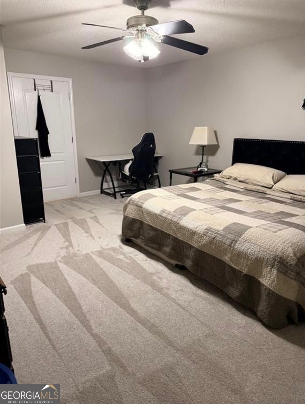
Seller is offering 5,000.00 towards closing cost with acceptable offer. Why wait for new construction when you can move into an updated home with more space, a larger lot, and no HOA? Welcome to 713 Moonlite Trace, a spacious 5-bedroom, 3-bath home offering approximately 2,577 square feet of living space on a beautiful 0.61-acre lot in Winder. With numerous updates already completed, this home offers the space and privacy you're looking for without the hassle or wait of building new. Step inside to find fresh paint, updated flooring, renovated bathrooms, and an updated kitchen designed for comfortable everyday living and entertaining. The spacious floor plan provides plenty of room for family, guests, a home office, or flex space. The home also features a newer architectural roof, dual HVAC systems, and thoughtful updates throughout, giving you peace of mind while allowing you to focus on enjoying the home rather than taking on major projects. Outside, the property becomes even more special. The 0.61-acre lot provides room to spread out, while the fenced backyard offers space for children, pets, entertaining, gardening, or simply enjoying the outdoors. The property backs up to a horse farm, creating a unique and peaceful setting that's difficult to find in today's new-construction neighborhoods. And there's no HOA, giving you more freedom and fewer restrictions. Highlights 5 bedrooms 3 full bathrooms Approximately 2,577 sq. ft. 0.61-acre lot No HOA Renovated kitchen Updated bathrooms Updated flooring Fresh interior paint Newer architectural roof Dual HVAC systems Fenced backyard Horse-farm backdrop Spacious layout Move-in ready If you're looking for more house, more land, and more privacy than typical new construction can offer, this home deserves a look. Schedule your private showing today.

5
beds

3
baths

2,512 Sq.Ft. LIVING AREA

0.61 Acres lot

Scott Meeler

Scott Meeler

Features & Amenities

Interior

  • total bedrooms5
  • Total bathrooms3
  • full bathrooms3
  • Laundry room None
  • Flooring Carpet, Laminate, Vinyl
  • Fireplace Factory Built, Living Room
  • APPLIANCES Dishwasher, Electric Water Heater, Microwave, Refrigerator
  • other interior Features Double Vanity, High Ceilings, Master On Main Level, Roommate Plan, Tray Ceiling(s), Vaulted Ceiling(s), Walk-In Closet(s)

Area & Lot

  • Status For Sale
  • Living Area2,512 Sq.Ft.
  • Total Area2,512 Sq.Ft.
  • Lot Area0.61 Acres
  • MLS® ID10793690
  • TypeResidential
  • YEAR BUILT2006
  • Architecture StylesTraditional
  • Elementary SchoolHolsenbeck
  • Middle SchoolBear Creek
  • High SchoolWinder Barrow

Exterior

  • water SourcePublic
  • utilitiesCable Available, Electricity Available, High Speed Internet, Phone Available, Underground Utilities, Water Available
  • roofComposition
  • lot featuresPrivate
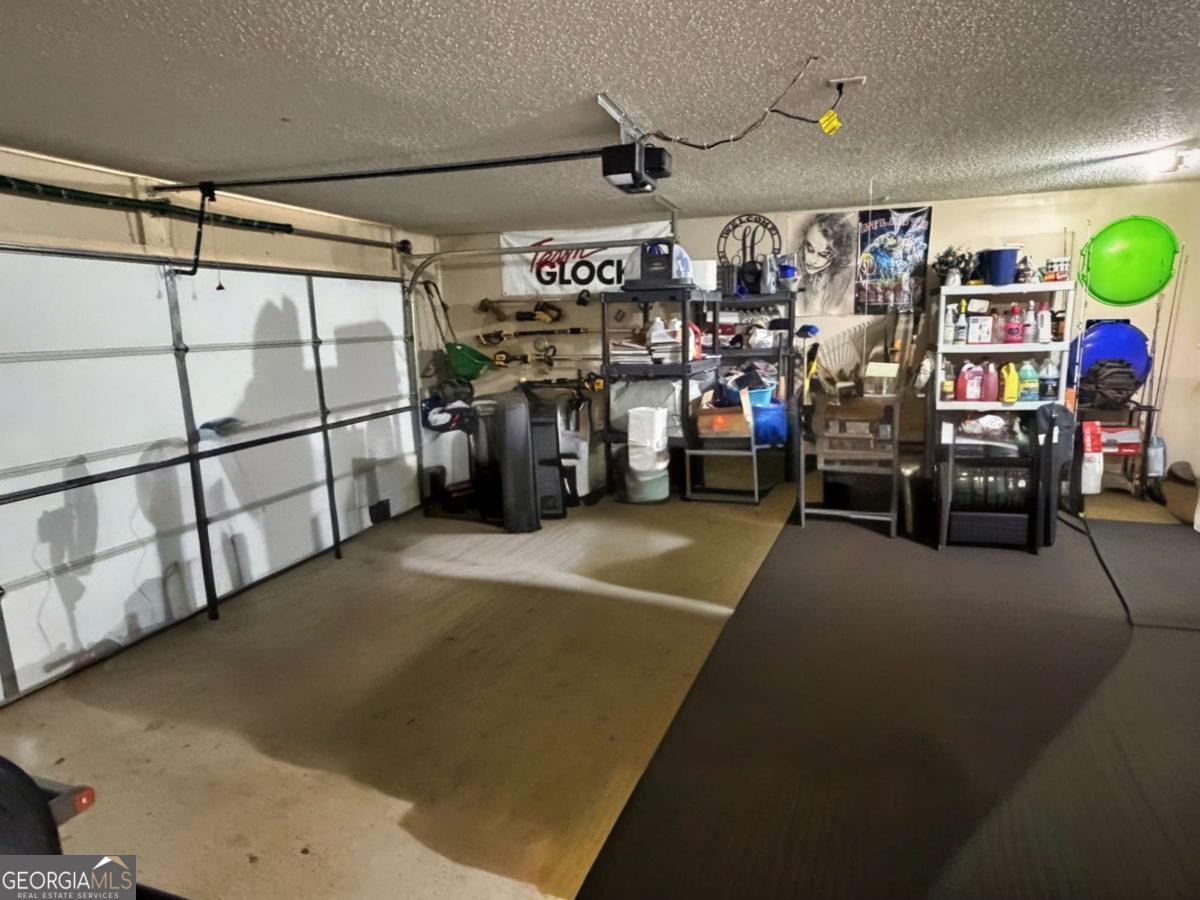
  • parkingGarage, Attached, Garage Door Opener
  • HEAT TYPECentral, Heat Pump
  • AIR CONDITIONINGAttic Fan, Ceiling Fan(s), Central Air
  • sewerSeptic Tank
  • SubstructureSlab
  • security FeaturesSecurity System, Smoke Detector(s)

Financial

  • Sales Price$374,800
  • Real Estate Tax $2,921/yr
image

Schedule a Showing

We would love to show you our beautiful property. Please select your preferred date and time below. An agent will be in touch shortly to confirm your appointment.

Schedule a Showing

We would love to show you our beautiful property. Please select your preferred date and time below. An agent will be in touch shortly to confirm your appointment.

Thank you for your interest in 713 Moonlite Trace, Winder, GA 30680. We are reviewing your request and will be in touch shortly!

Mortgage Calculator

Estimate your monthly mortgage payment, including the principal and interest, property taxes, and HOA. Adjust the values to generate a more accurate rate.

All estimates are provided for informational purposes only. Actual amounts may vary.
$0,000 Your Payment 20 15 65
$0,000 Your Payment

Work With Us

To make sure it's a step in the right direction, you should choose the agents best qualified to handle you. When you choose us to sell your home or help you purchase real estate, you'll experience a whole new level of service. First, we make our living in the same community in which we live.

Follow Me on Instagram